2 Inveraray Court Bracebridge, ON P1L 2G8
Listing Courtesy of: PropTX - IDX / Listed By: Re/Max Professionals North

  2 Inveraray Court Bracebridge, ON P1L 2G8

Active
$799,900 (CAD)

3
BED
3
BATH
1100-1500
SQFT

Description

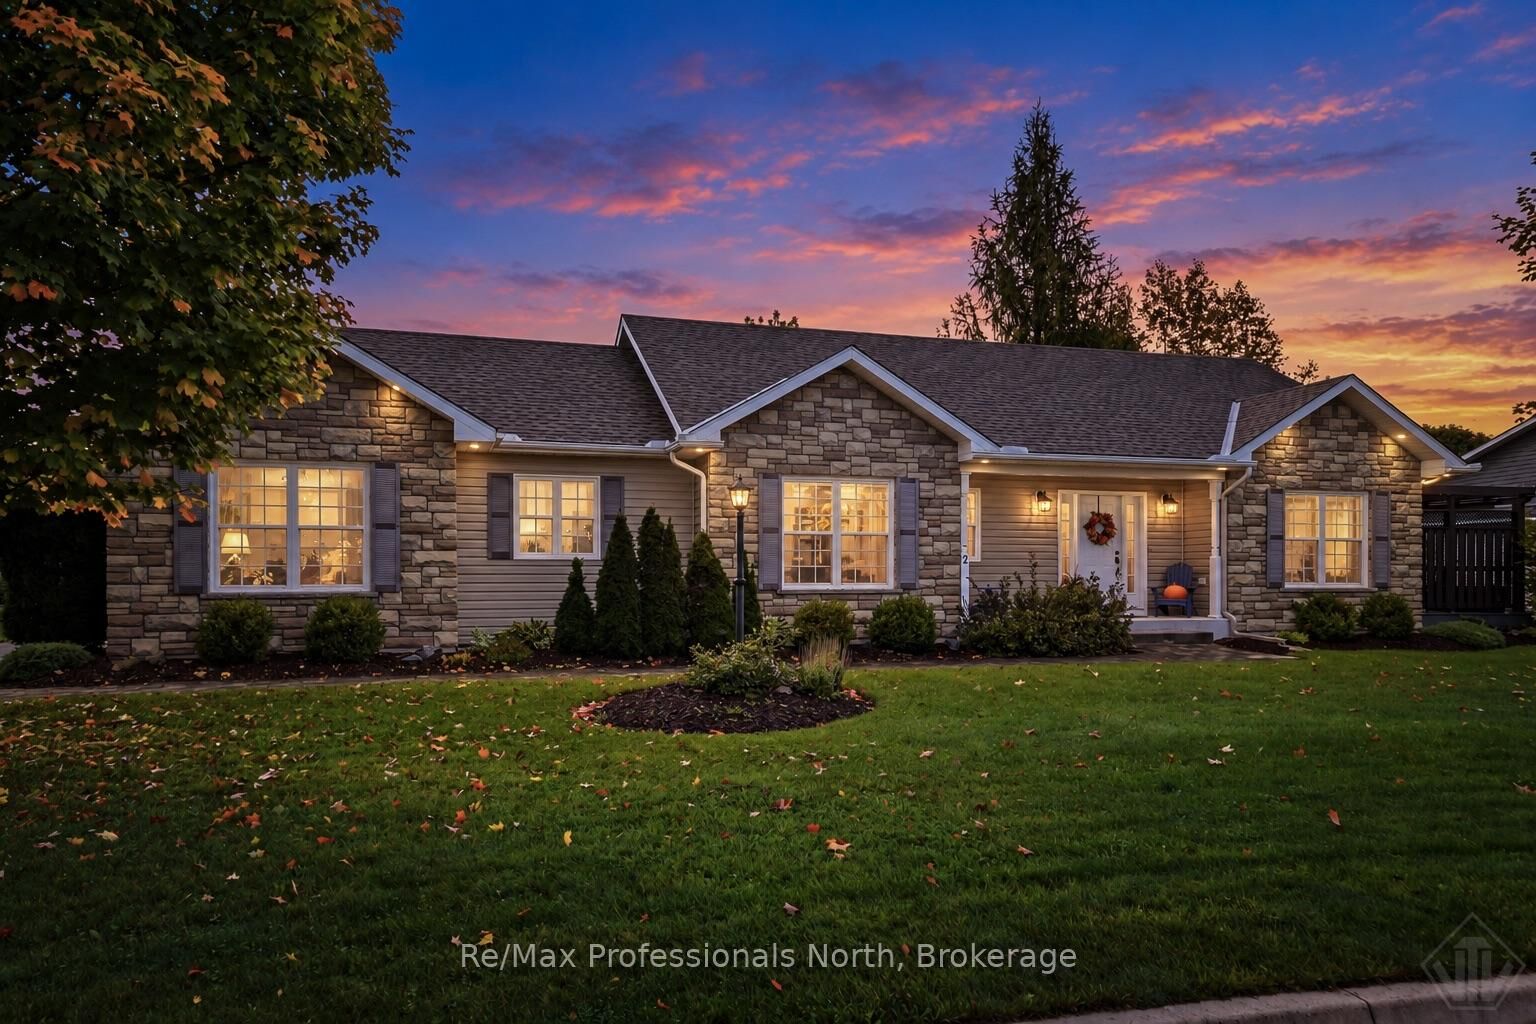
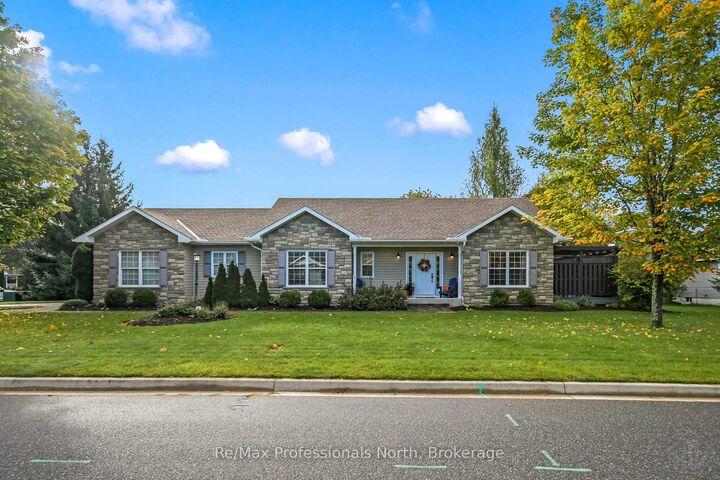
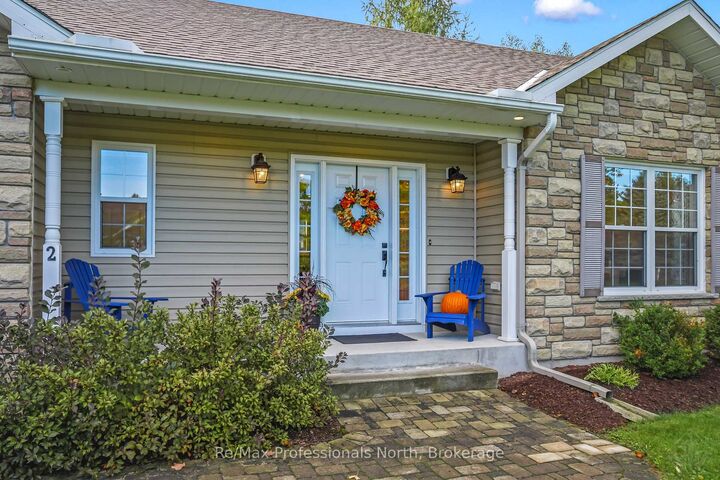
Welcome to this beautifully maintained 1,250 sq. ft. bungalow with 2+1 bedrooms and 2.5 bathrooms in Bracebridge's desirable Inveraray Glen neighbourhood. Freshly painted throughout, this bright and inviting home offers easy one level living with hardwood floors, a spacious foyer, open-concept living and dining areas, and a warm, functional kitchen with under-cabinet lighting. Convenient main-floor laundry, closet lighting throughout, and inside entry from the oversized double garage add to the home's functionality. The main floor features a generous primary suite with walk-in closet and private ensuite, plus a second bedroom and full bath. The finished basement offers excellent additional living space with a large recreation room, 2-piece bathroom, and a third bedroom. Enjoy the outdoors in the spacious backyard, offering plenty of room for children, pets, gardening and entertaining. The composite deck features a hot tub and there are 3 privacy shades creating a relaxing private retreat. Additional features include a roof replaced approximately 2 years ago with a 30-year warranty, central A/C installed August 2025, HRV system, 200-amp service, forced-air natural gas furnace, and town water and sewer. Fresh, move-in ready and thoughtfully maintained, this home offers comfortable living, flexible finished space and fantastic outdoor enjoyment in a sought-after Bracebridge neighbourhood.

MLS®:
X13868294
Taxes
$4,883(2026)
Type
Single-Family Home
Style
Bungalow
County
Muskoka District Municipality
Community
Monck (Bracebridge)

Listed By

Re/Max Professionals North
Source
PropTX - IDX
Last checked Oct 7 2026 at 4:31 AM GMT+0000
Bathroom Details
Interior Features
  • Sump Pump
  • Auto Garage Door Remote
  • Air Exchanger
  • Water Heater Owned
  • Water Meter
  • Primary Bedroom - Main Floor
Property Features
  • Foundation: Concrete
Heating and Cooling
  • Forced Air
  • Central Air
Basement Information
  • Full
  • Partially Finished
  • Development Potential
Pool Information
  • None
Exterior Features
  • Vinyl Siding
  • Stone
  • Roof: Asphalt Shingle
Utility Information
  • Sewer: Sewer
  • Fuel: Gas
  • Energy: Energy Certificate: No
Garage
  • Attached
Stories
  • 1
Location
   
Calculate drive times to this property
 
Powered by INRIX® Drive Time

Powered by Walk Score®
Disclaimer: Copyright 2026 Toronto IDX. All rights reserved. This information is deemed reliable, but not guaranteed. The information being provided is for consumers’ personal, non-commercial use and may not be used for any purpose other than to identify prospective properties consumers may be interested in purchasing. Data last updated 10/6/26 21:31

