39 Southbank Drive 7 Bracebridge, ON P1L 1G2
Listing Courtesy of: PropTX - IDX / Listed By: Chestnut Park Real Estate

  39 Southbank Drive 7 Bracebridge, ON P1L 1G2

Active
$489,000 (CAD)
2
BED
2
BATH
1200-1399
SQFT

Description

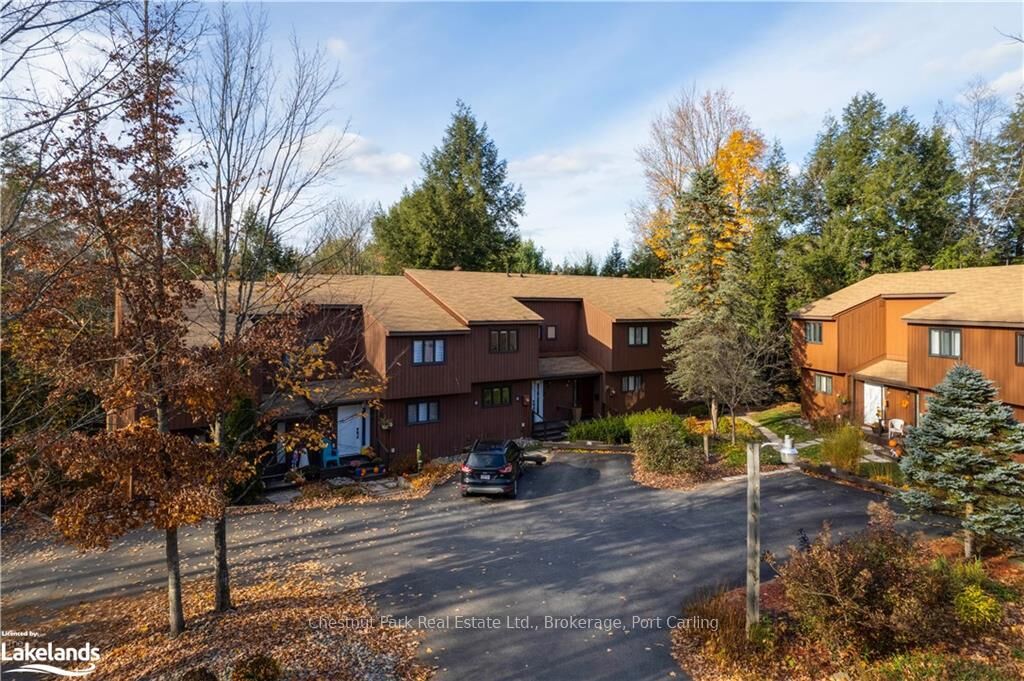
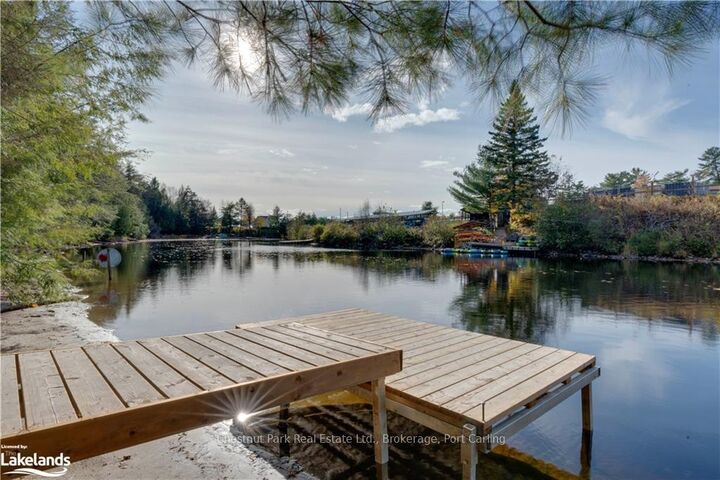
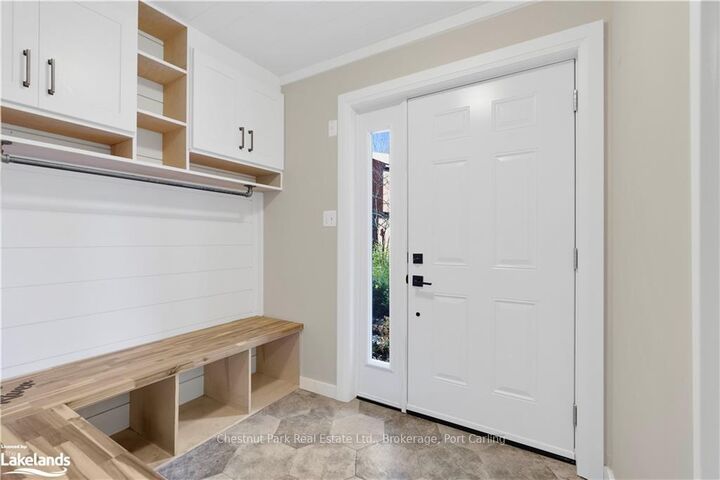
Embrace the Muskoka lifestyle in this beautifully renovated riverfront Southbank condo townhouse. Ideally situated near parks, schools, shopping, restaurants, and downtown, this home offers both convenience and tranquility. Nestled on a secluded, low-traffic parcel along the Muskoka River, it provides direct water access to downtown, Muskoka Falls, and Lake Muskoka. Enjoy exceptional paddling opportunities dockside on the river. The main floor features a spacious entryway with heated floors, a kitchen equipped with brand-new appliances, and a two-piece bathroom off the front entrance. The living and dining areas boast hardwood floors and offer stunning views of the surrounding forest. Upstairs, there are two bedrooms and a four-piece bathroom all tastefully renovated and freshly painted. The main bath offers heated tile flooring while providing a bright and airy environment. The finished lower level includes an office/rec room, a utility room, and laundry facilities. The expansive family room or third bedroom has a large window and walkout access to the rear deck. Enjoy your evening beverage or morning coffee while surrounded by towering trees and wildlife. A short, scenic trail from the deck leads to a serene spot along the river, perfect for relaxing by a fire, enjoying the dock, swimming, or launching a kayak or paddle board. It's an idyllic setting for a summer day in Muskoka.

MLS®:
X13687882
Taxes
$2,442(2026)
Type
Condo
Style
2-Storey
Views
Forest
County
Muskoka District Municipality
Community
Bracebridge

Listed By

Chestnut Park Real Estate
Source
PropTX - IDX
Last checked Aug 18 2026 at 9:12 PM GMT+0000
Bathroom Details
Interior Features
  • Water Heater
Property Features
  • Foundation: Concrete Block
Heating and Cooling
  • Baseboard
  • None
Basement Information
  • Finished
  • Walk-Out
Condo Information
  • Fees: $495
Exterior Features
  • Brick
  • Wood
  • Roof: Shingles
Utility Information
  • Fuel: Electric
  • Energy: Energy Certificate: No
Garage
  • None
Parking
  • Other
Stories
  • 2
Location
   
Calculate drive times to this property
 
Powered by INRIX® Drive Time

Powered by Walk Score®
Disclaimer: Copyright 2026 Toronto IDX. All rights reserved. This information is deemed reliable, but not guaranteed. The information being provided is for consumers’ personal, non-commercial use and may not be used for any purpose other than to identify prospective properties consumers may be interested in purchasing. Data last updated 8/18/26 14:12

