393 Manitoba Street 1 Bracebridge, ON P1L 0G1
Listing Courtesy of: PropTX - IDX / Listed By: Re/Max Professionals North

  393 Manitoba Street 1 Bracebridge, ON P1L 0G1

Pending
$326,406 (USD)
3
BED
3
BATH
1200-1399
SQFT

Description

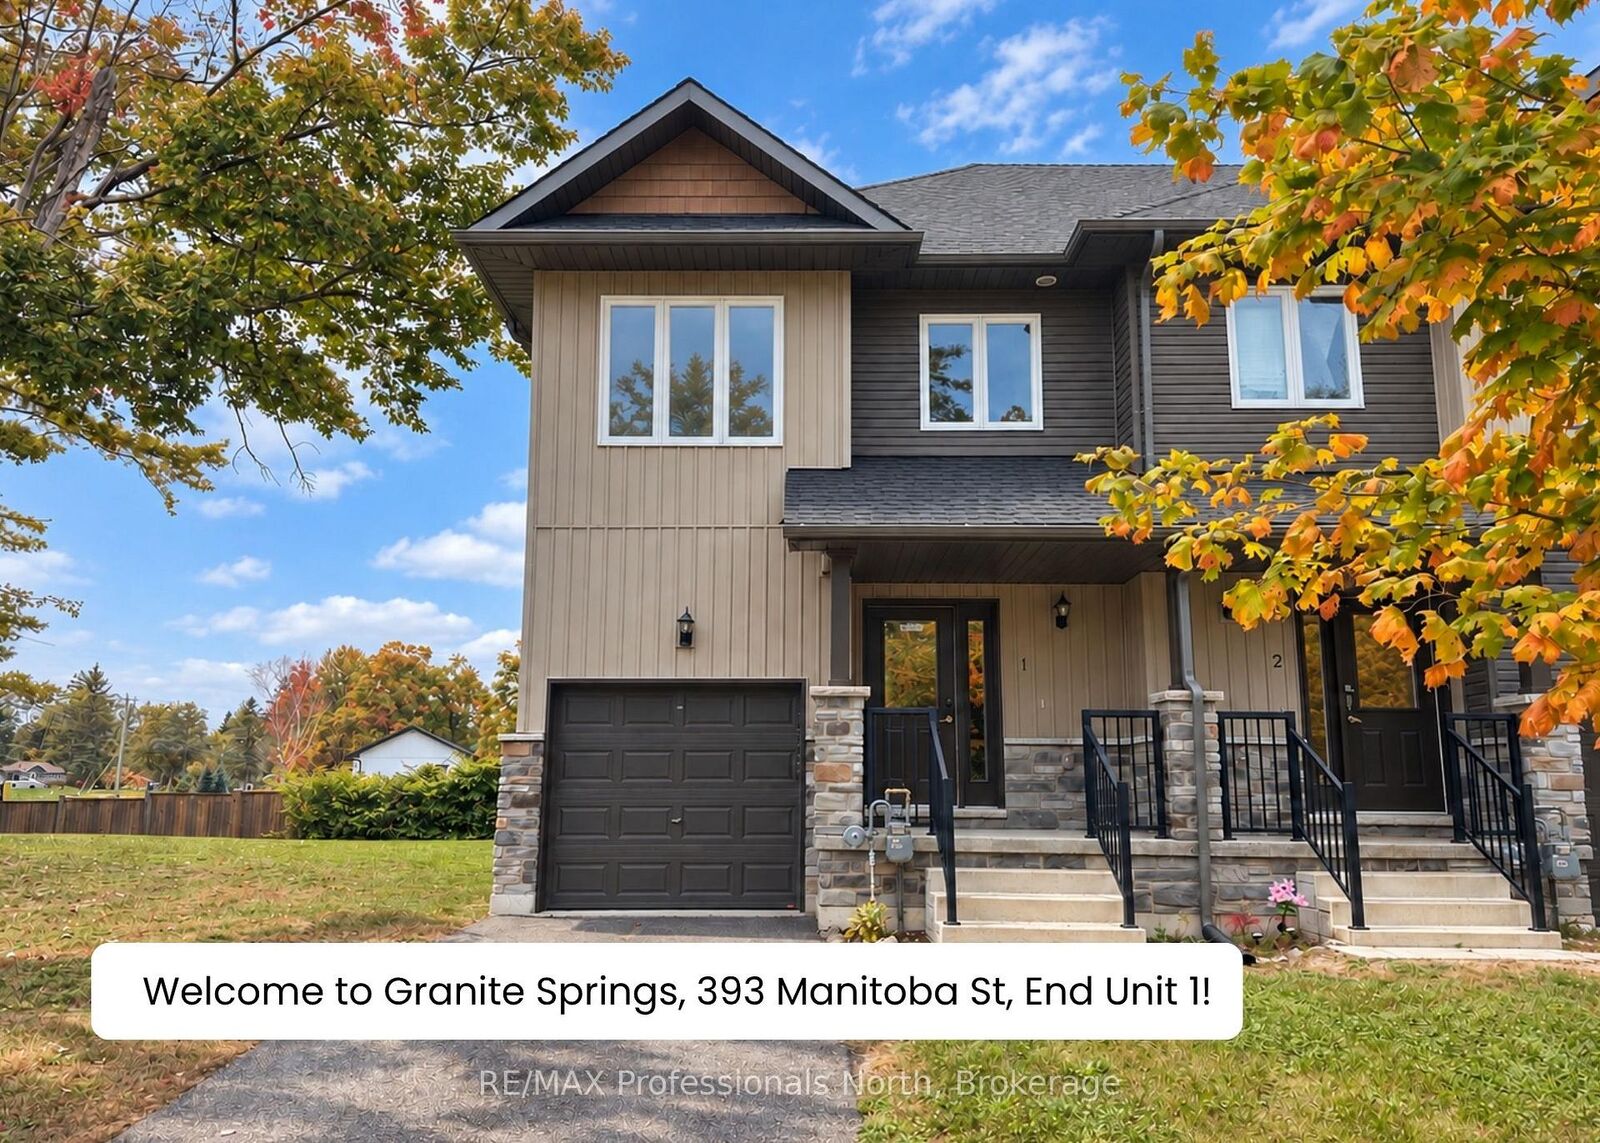
Top 5 Reasons You Will Love Unit 1 at Granite Springs: ***1 - END-UNIT POSITION AT A GREAT PRICE: Enjoy all the benefits of an end-unit townhome without paying the prices similar units at Granite Springs have sold for. ***2 - PRIMARY ENSUITE RETREAT: The primary suite features a walk-in closet and bright 5-pc ensuite with double sinks, a freestanding soaker tub and a separate walk-in shower. The shared guest bath also has a walk-in shower and large window overlooking the beautiful gardens. ***3 - FULLY FENCED BACKYARD: Enjoy your private rear deck, let your dog run around in the fully fenced yard, and BBQ with a natural gas hookup - no need to lug propane tanks around. ***4 - MAINTENANCE-FREE LIVING: If you've ever experienced a Muskoka winter, you'll appreciate having snow removal, sanding and salting taken care of. Your monthly maintenance fee also covers lawn care, maintenance of the roof, windows, gutters, exterior doors, private deck, backyard fence, and common-area landscaping, plus it even includes water and sewer usage. ***5 - ACTIVE LIFESTYLE + CLUBHOUSE: Minutes to downtown Bracebridge, South Muskoka Golf Club, trails, waterfalls, shopping and restaurants. The clubhouse includes a gym, games room, library, full kitchen and social space for everyday use - or book it for private gatherings. ***ADDITIONAL NOTE: No smoking anywhere on the property.

MLS®:
X13844302
Taxes
$5,067(2026)
Type
Condo
Style
2-Storey
County
Muskoka District Municipality
Community
Macaulay

Listed By

Re/Max Professionals North
Source
PropTX - IDX
Last checked Oct 1 2026 at 10:39 AM GMT+0000
Bathroom Details
Interior Features
  • Sump Pump
  • Storage
  • Water Heater Owned
  • Erv/Hrv
Heating and Cooling
  • Forced Air
  • Central Air
Basement Information
  • Unfinished
Condo Information
  • Fees: $482
Exterior Features
  • Vinyl Siding
  • Stone
Utility Information
  • Fuel: Gas
  • Energy: Energy Certificate: No
Garage
  • Attached
Stories
  • 2
Location
   
Calculate drive times to this property
 
Powered by INRIX® Drive Time

Powered by Walk Score®
Disclaimer: Copyright 2026 Toronto IDX. All rights reserved. This information is deemed reliable, but not guaranteed. The information being provided is for consumers’ personal, non-commercial use and may not be used for any purpose other than to identify prospective properties consumers may be interested in purchasing. Data last updated 10/1/26 03:39

