40 Entrance Drive Bracebridge, ON P1L 1H2
Listing Courtesy of: PropTX - IDX / Listed By: Royal Lepage Lakes Of Muskoka Realty

  40 Entrance Drive Bracebridge, ON P1L 1H2

Active
$599,000 (CAD)

3
BED
2
BATH
1500-2000
SQFT

Description

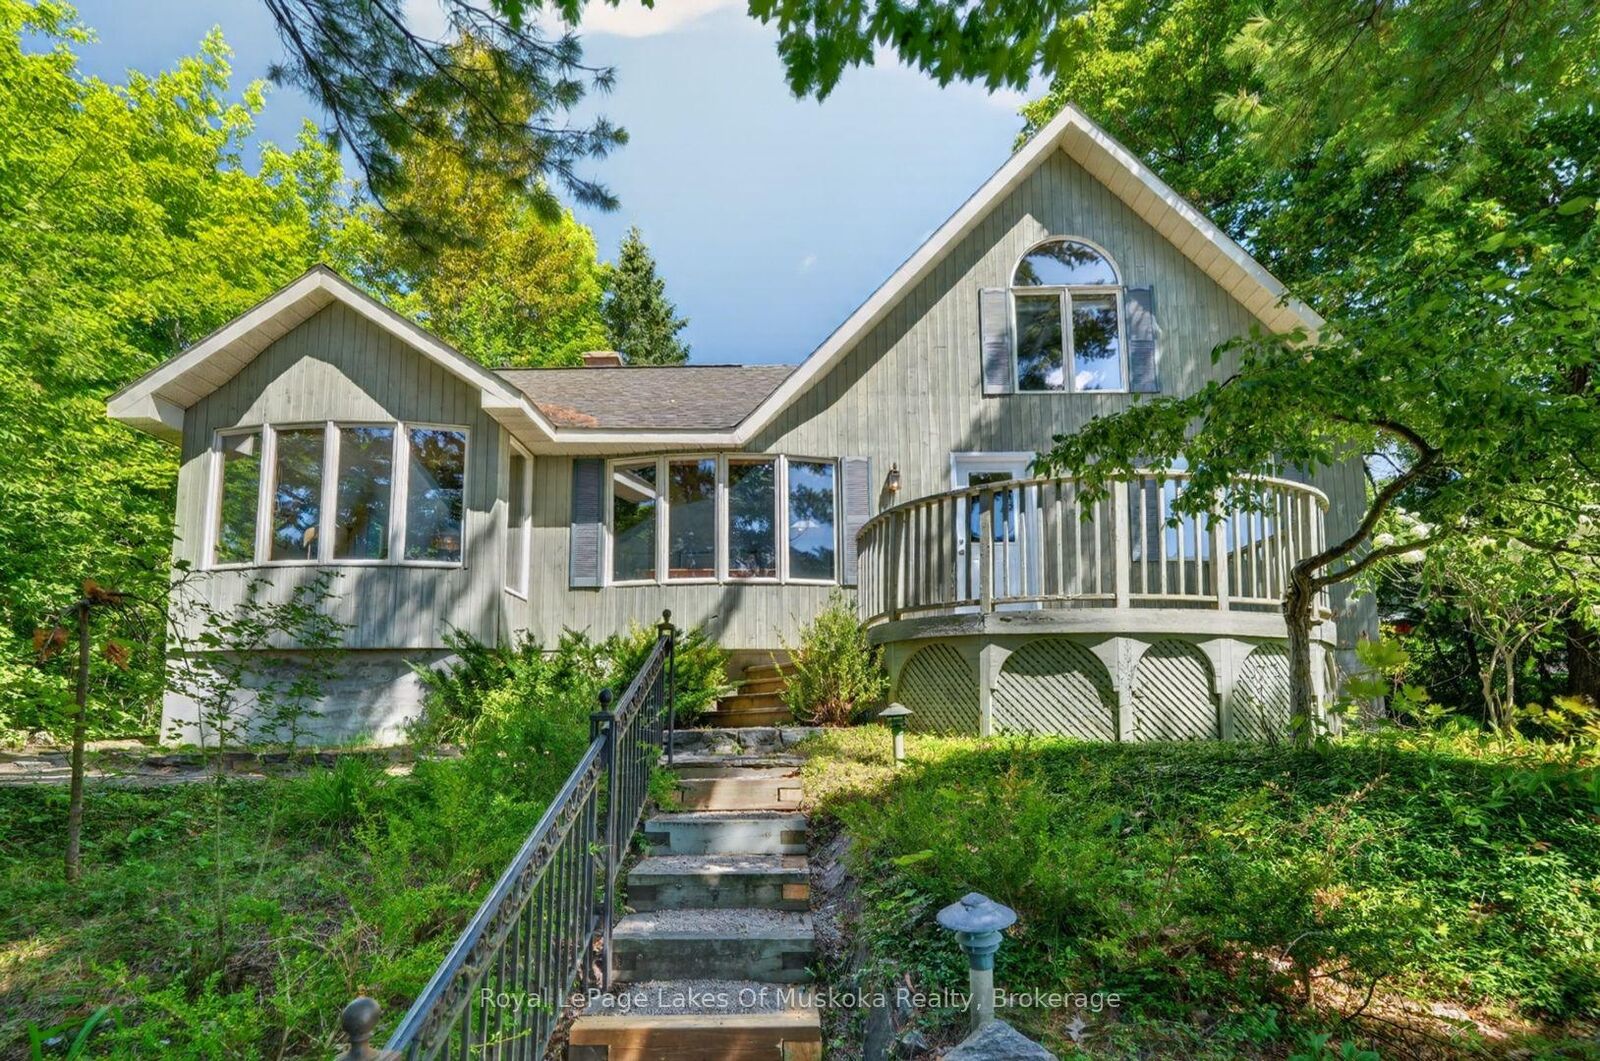
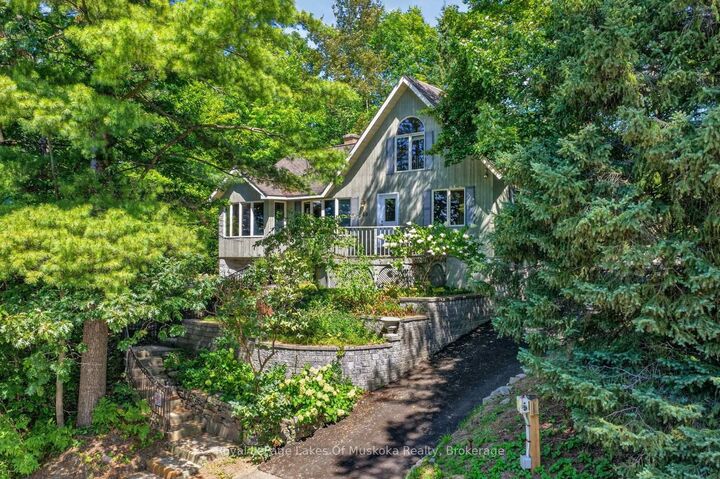
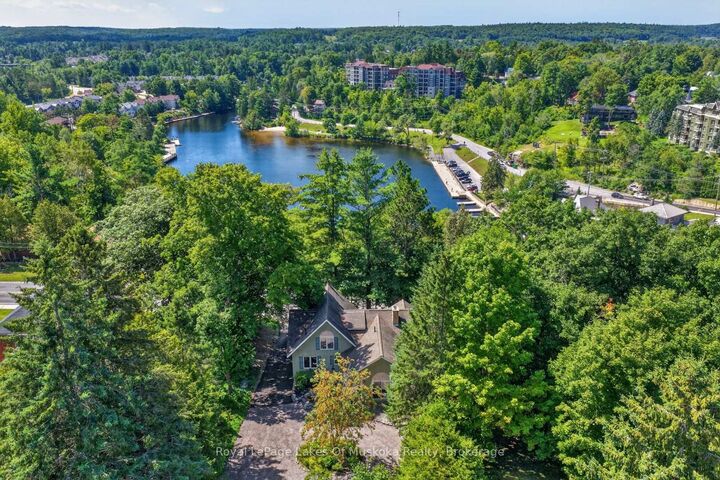
Tucked into the trees just above downtown Bracebridge, 40 Entrance Drive is one of those rare in-town properties that feels wonderfully private while keeping everything close at hand. The home is surrounded by mature trees, terraced gardens, stone retaining walls and winding flagstone walkways. A sweeping circular driveway provides extensive parking and an easy turnaround, while the elevated deck offers a peaceful place to enjoy the treetop setting. Inside, this three-bedroom, two-bathroom home is bright, spacious and full of character. Hardwood flooring flows through the generous living and dining areas, where vaulted ceilings, oversized windows and an open staircase create an airy, light-filled atmosphere. A separate family room with a woodstove provides a warm and inviting place to unwind. The spacious kitchen and breakfast area feature a cathedral ceiling, dramatic arched window, wood cabinetry, a centre island and direct access outdoors. Two bedrooms and a large three-piece bathroom with a glass shower complete the main level. Upstairs, the loft-style primary retreat feels completely removed from the rest of the home, with soaring ceilings, a jetted tub and its own two-piece bathroom. The expansive unfinished lower level provides laundry, storage, workshop and utility space, along with plenty of future potential. Serviced by municipal water and sewer and heated by forced-air propane. Downtown shops and restaurants, Bracebridge Falls, the Muskoka River and trails are all within walking distance. A truly distinctive home offering privacy, character and an exceptional central location.

MLS®:
X13709404
Taxes
$4,230(2026)
Type
Single-Family Home
Style
1 1/2 Storey
County
Muskoka District Municipality
Community
Bracebridge

Listed By

Royal Lepage Lakes Of Muskoka Realty
Source
PropTX - IDX
Last checked Aug 26 2026 at 12:00 AM GMT+0000
Bathroom Details
Interior Features
  • Central Vacuum
  • Built-In Oven
Property Features
  • Fireplace: Wood
  • Foundation: Concrete
Heating and Cooling
  • Forced Air
  • Central Air
Basement Information
  • Unfinished
Pool Information
  • None
Exterior Features
  • Wood
  • Roof: Asphalt Shingle
Utility Information
  • Sewer: Sewer
  • Fuel: Propane
  • Energy: Energy Certificate: No
Garage
  • None
Stories
  • 2
Location
   
Calculate drive times to this property
 
Powered by INRIX® Drive Time

Powered by Walk Score®
Disclaimer: Copyright 2026 Toronto IDX. All rights reserved. This information is deemed reliable, but not guaranteed. The information being provided is for consumers’ personal, non-commercial use and may not be used for any purpose other than to identify prospective properties consumers may be interested in purchasing. Data last updated 8/25/26 17:00

