55 Denniss Drive Bracebridge, ON P1L 1W9
Listing Courtesy of: PropTX - IDX / Listed By: Sotheby's International Realty Canada

  55 Denniss Drive Bracebridge, ON P1L 1W9

Active
$703,205 (USD)

6
BED
4
BATH
2000-2500
SQFT

Description

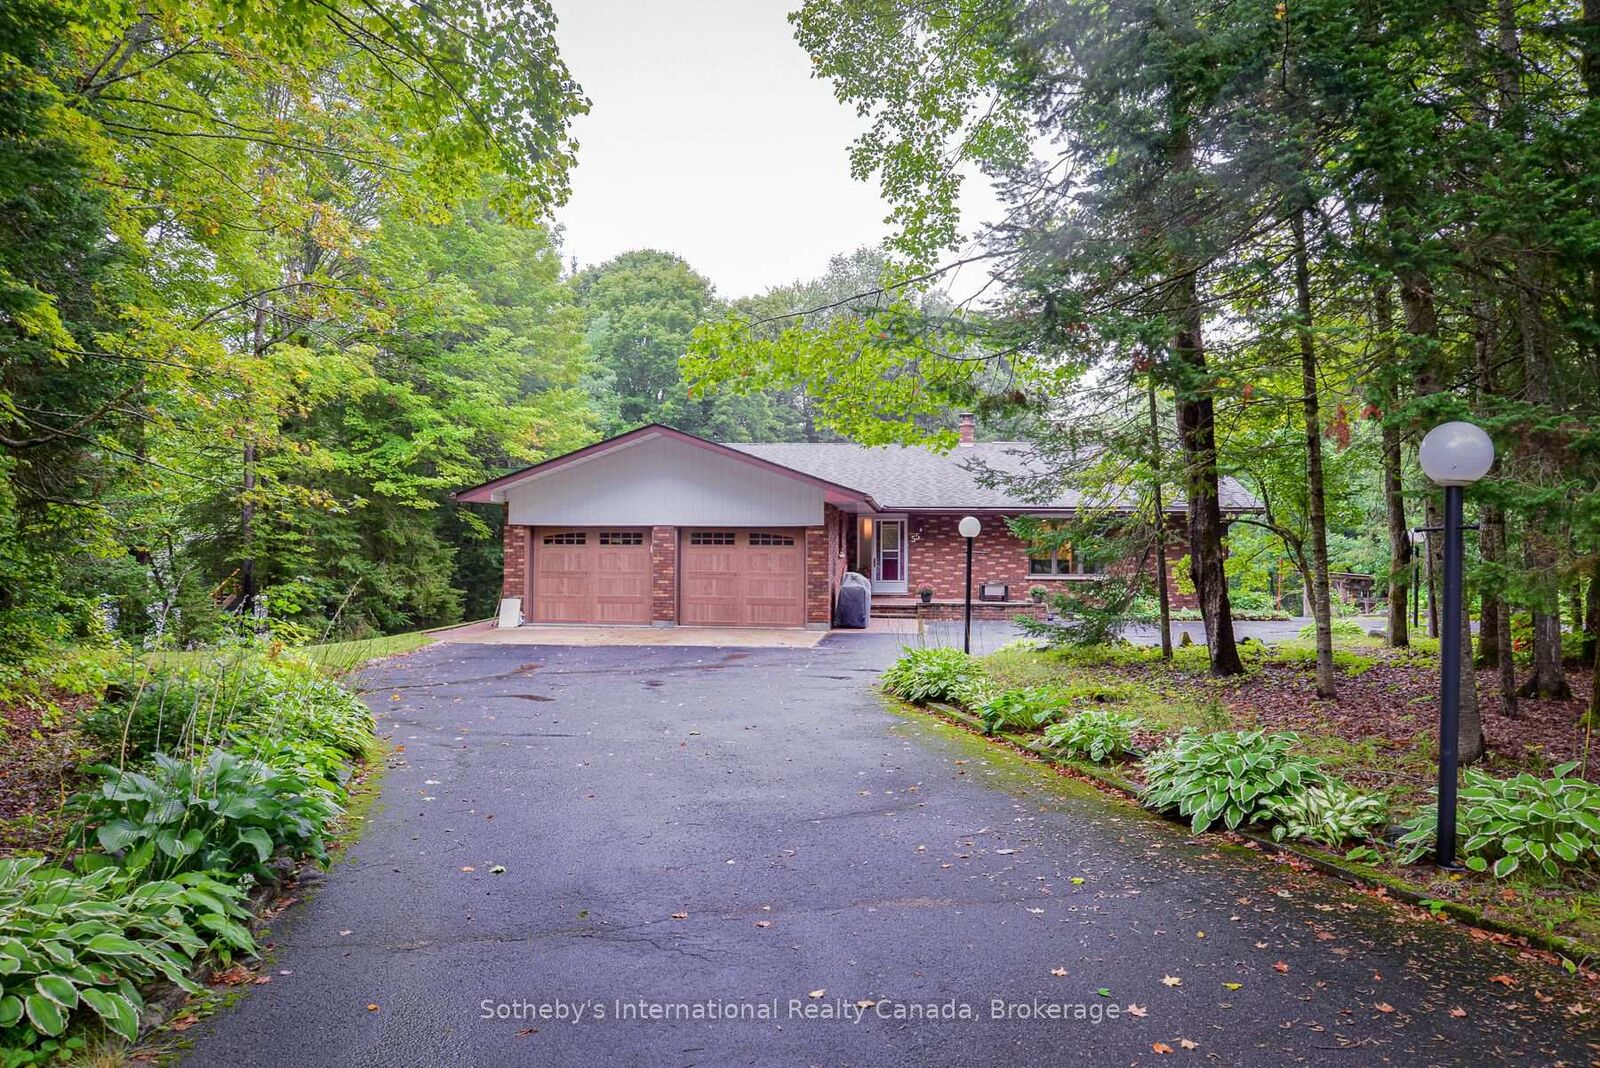
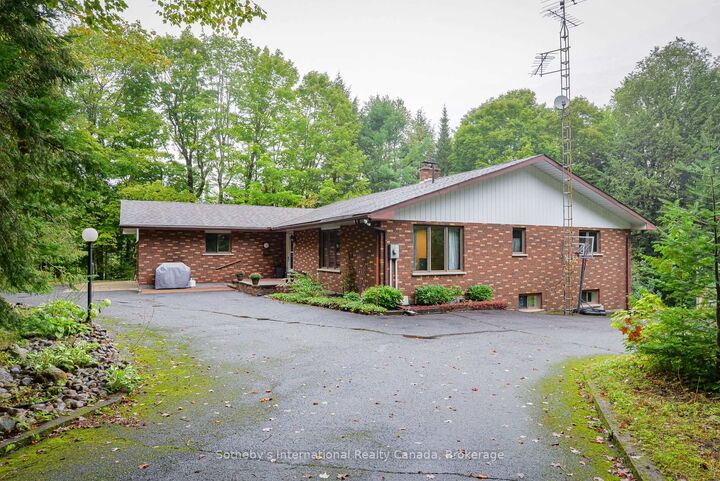
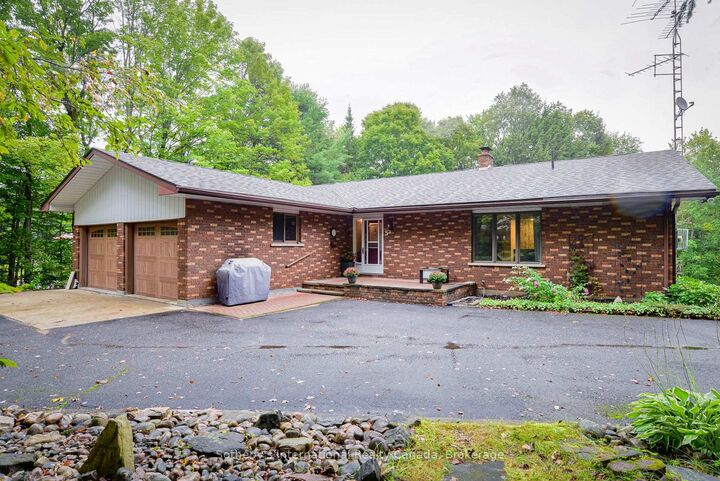
Welcome to 55 Denniss Drive, Bracebridge - a solid brick raised bungalow on a private treed lot offering exceptional space across two fully finished levels. Arrive via a welcoming circular driveway, setting the tone for the space and functionality this property delivers throughout. The main floor features an open living and dining area with wood stove, a functional kitchen with an island bar, three bedrooms including a primary with ensuite, a 4pc main bath, 2pc bath, and a dedicated main floor laundry room with side entrance. A large, spacious family room offers an open and versatile living space perfect for relaxing and entertaining.The fully finished walkout lower level offers excellent multi-generational capability with a full second kitchen, spacious rec room with Pioneer Power wood stove, three bedrooms, a 4pc bathroom, mudroom with direct walkout to the rear yard, and ample storage throughout. Outside, the rear yard is set up for enjoyment with a basketball net, playground blended into the forest, and lower level parking accessible from the walkout. A detached oversized double garage with matching brick exterior, two garage doors, side entry, and covered carport rounds out this expansive offering - ideal for hobbyists, contractors, or anyone needing ample workspace and storage. Heated by electric baseboards and two wood stoves. Drilled well and septic. Minutes to Hwy 11, and just 5 minutes to Macaulay Public School & the Smart Centre plaza. Quiet and private neighbourhood with convenient access to everything Bracebridge has to offer. Year-round municipal road access. Book your showing today!

MLS®:
X13744992
Taxes
$5,318(2026)
Type
Single-Family Home
Style
Bungalow-Raised
Views
Trees/Woods, Forest
County
Muskoka District Municipality
Community
Macaulay

Listed By

Sotheby's International Realty Canada
Source
PropTX - IDX
Last checked Sep 27 2026 at 6:00 PM GMT+0000
Bathroom Details
Interior Features
  • Storage
  • Water Heater Owned
  • Guest Accommodations
  • In-Law Capability
  • Primary Bedroom - Main Floor
Property Features
  • Fireplace: Living Room
  • Fireplace: Freestanding
  • Fireplace: Rec Room
  • Fireplace: Wood Stove
  • Foundation: Concrete Block
Heating and Cooling
  • Baseboard
  • None
  • Wall Unit(s)
Basement Information
  • Finished
  • Separate Entrance
  • Finished With Walk-Out
Pool Information
  • None
Exterior Features
  • Brick
  • Roof: Asphalt Shingle
Utility Information
  • Sewer: Septic
  • Fuel: Electric
  • Energy: Energy Certificate: No
Garage
  • Attached
Parking
  • Available
  • Circular Drive
Stories
  • 1
Location
   
Calculate drive times to this property
 
Powered by INRIX® Drive Time

Powered by Walk Score®
Disclaimer: Copyright 2026 Toronto IDX. All rights reserved. This information is deemed reliable, but not guaranteed. The information being provided is for consumers’ personal, non-commercial use and may not be used for any purpose other than to identify prospective properties consumers may be interested in purchasing. Data last updated 9/27/26 11:00

