

Listing Courtesy of: PropTX - IDX / Listed By: Keller Williams Realty Centres
2 Jewelwing Court Bradford West Gwillimbury, ON L4L 2K1
Active
$846,282 (USD)
OPEN HOUSE TIMES
-
OPENSat, Jul 1112 noon - 3:00 pm
Description
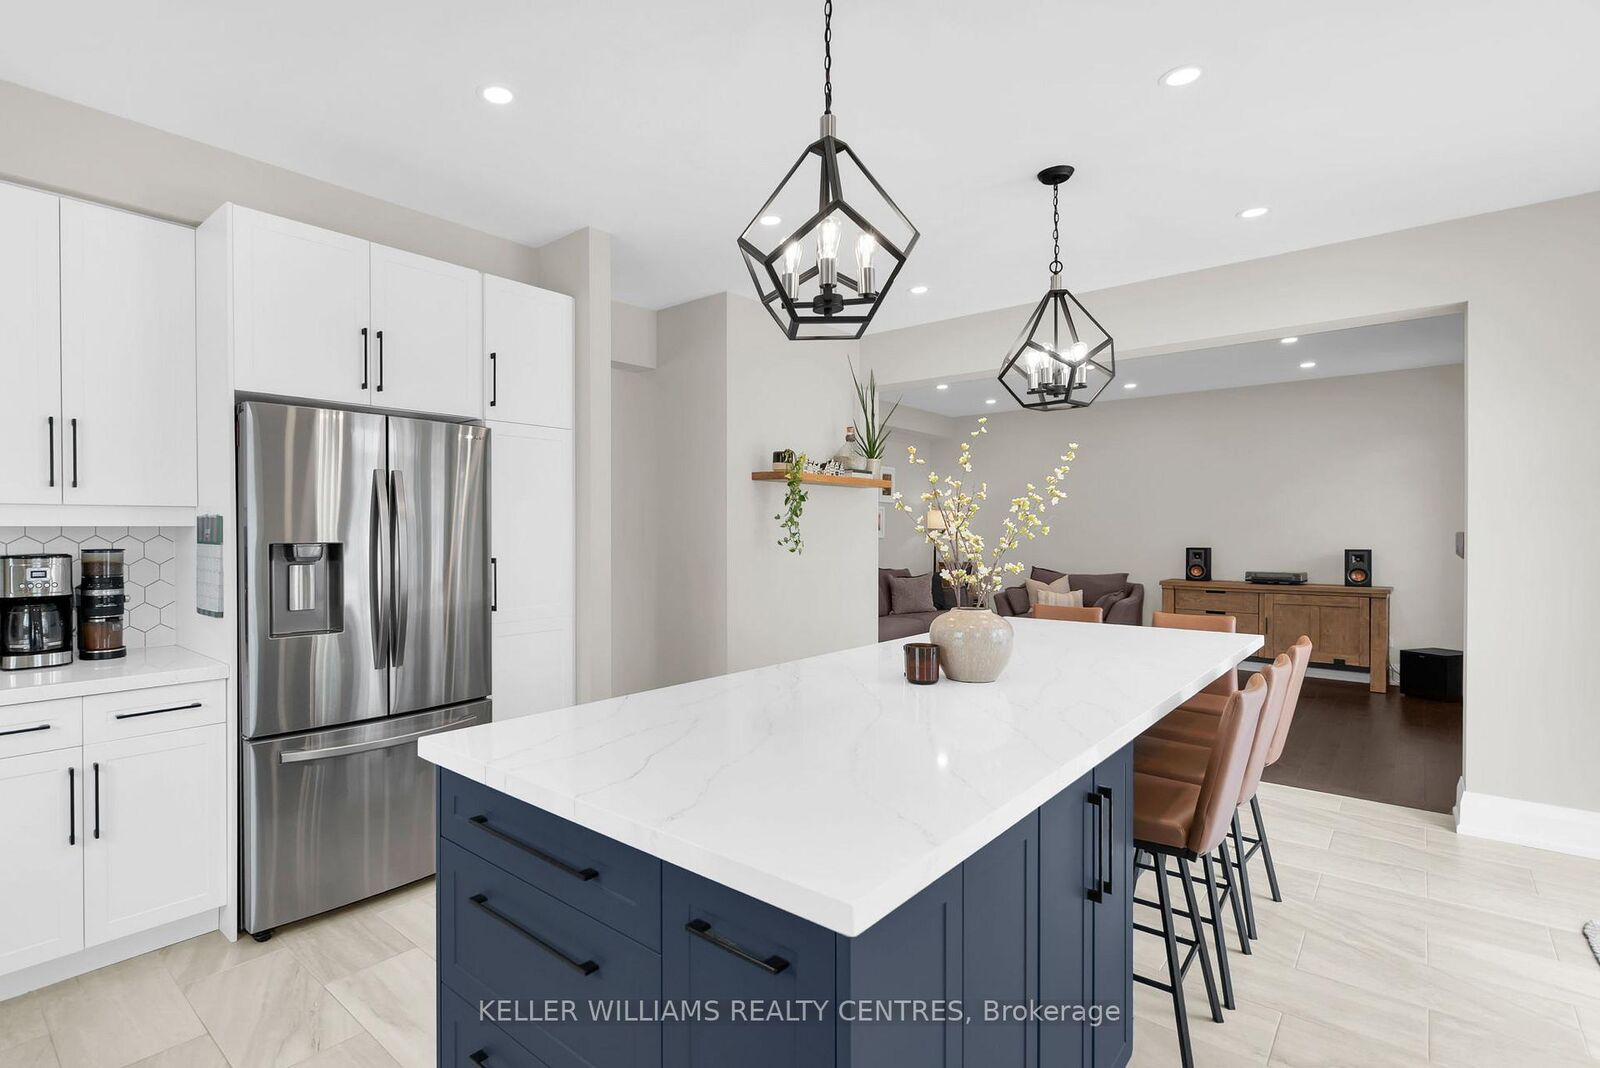
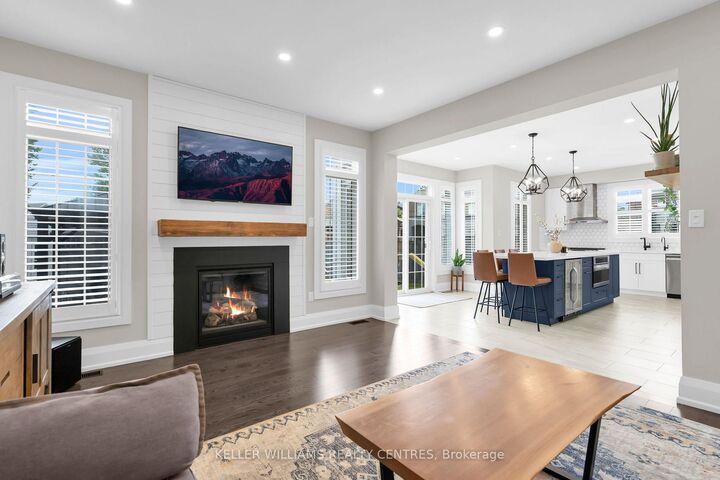
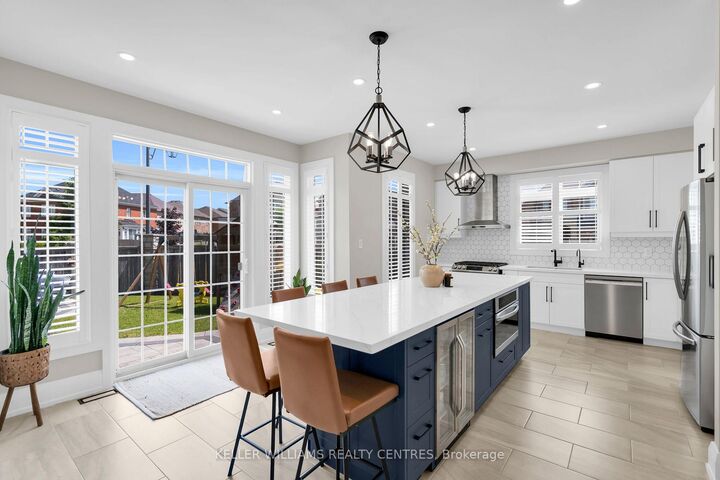
A meticulously maintained home situated on a premium corner lot, this impressive 4-bedroom, 4-bathroom home offers over 2,700 sq. ft. of thoughtfully designed living space perfect for growing families and entertaining alike. The heart of the home is the stunning 2021 custom kitchen renovation featuring quartz countertops, a massive 10-foot island with built-in microwave, wine fridge, soft-close cabinetry, pull-out organizers, porcelain tile flooring, gas range, and stylish backsplash. The open-concept main floor is enhanced with hardwood flooring, 9-foot ceilings, pot lights throughout, custom trim work, shiplap fireplace feature wall, and fresh paint throughout. Upstairs, you'll find four spacious bedrooms, updated lighting, designer feature wallpaper, and a generous primary retreat complete with a luxurious ensuite. Step outside to your private backyard oasis complete with interlock landscaping, gazebo, gas BBQ hookup, shed, playscape, and plenty of space to relax or entertain. Located on a premium lot close to parks, schools, trails, shopping, and all the amenities that make Summerlyn Village one of Bradford's most desirable communities.
MLS®:
N13545052
N13545052
Taxes
$7,191(2025)
$7,191(2025)
Lot Size
6,693 SQFT
6,693 SQFT
Type
Single-Family Home
Single-Family Home
Style
2-Storey
2-Storey
County
Simcoe County
Simcoe County
Community
Bradford
Bradford
Listed By
Keller Williams Realty Centres
Source
PropTX - IDX
Last checked Jul 11 2026 at 3:47 AM GMT+0000
PropTX - IDX
Last checked Jul 11 2026 at 3:47 AM GMT+0000
Bathroom Details
Interior Features
- Water Softener
- Central Vacuum
- Bar Fridge
- Auto Garage Door Remote
- Storage
- Rough-In Bath
Property Features
- Fireplace: Natural Gas
- Fireplace: Family Room
- Foundation: Poured Concrete
Heating and Cooling
- Forced Air
- Central Air
Basement Information
- Unfinished
Pool Information
- None
Exterior Features
- Brick
- Roof: Asphalt Shingle
Utility Information
- Sewer: Sewer
- Fuel: Gas
- Energy: Energy Certificate: No
Garage
- Built-In
Stories
- 2
Location
Disclaimer: Copyright 2026 Toronto IDX. All rights reserved. This information is deemed reliable, but not guaranteed. The information being provided is for consumers’ personal, non-commercial use and may not be used for any purpose other than to identify prospective properties consumers may be interested in purchasing. Data last updated 7/10/26 20:47

