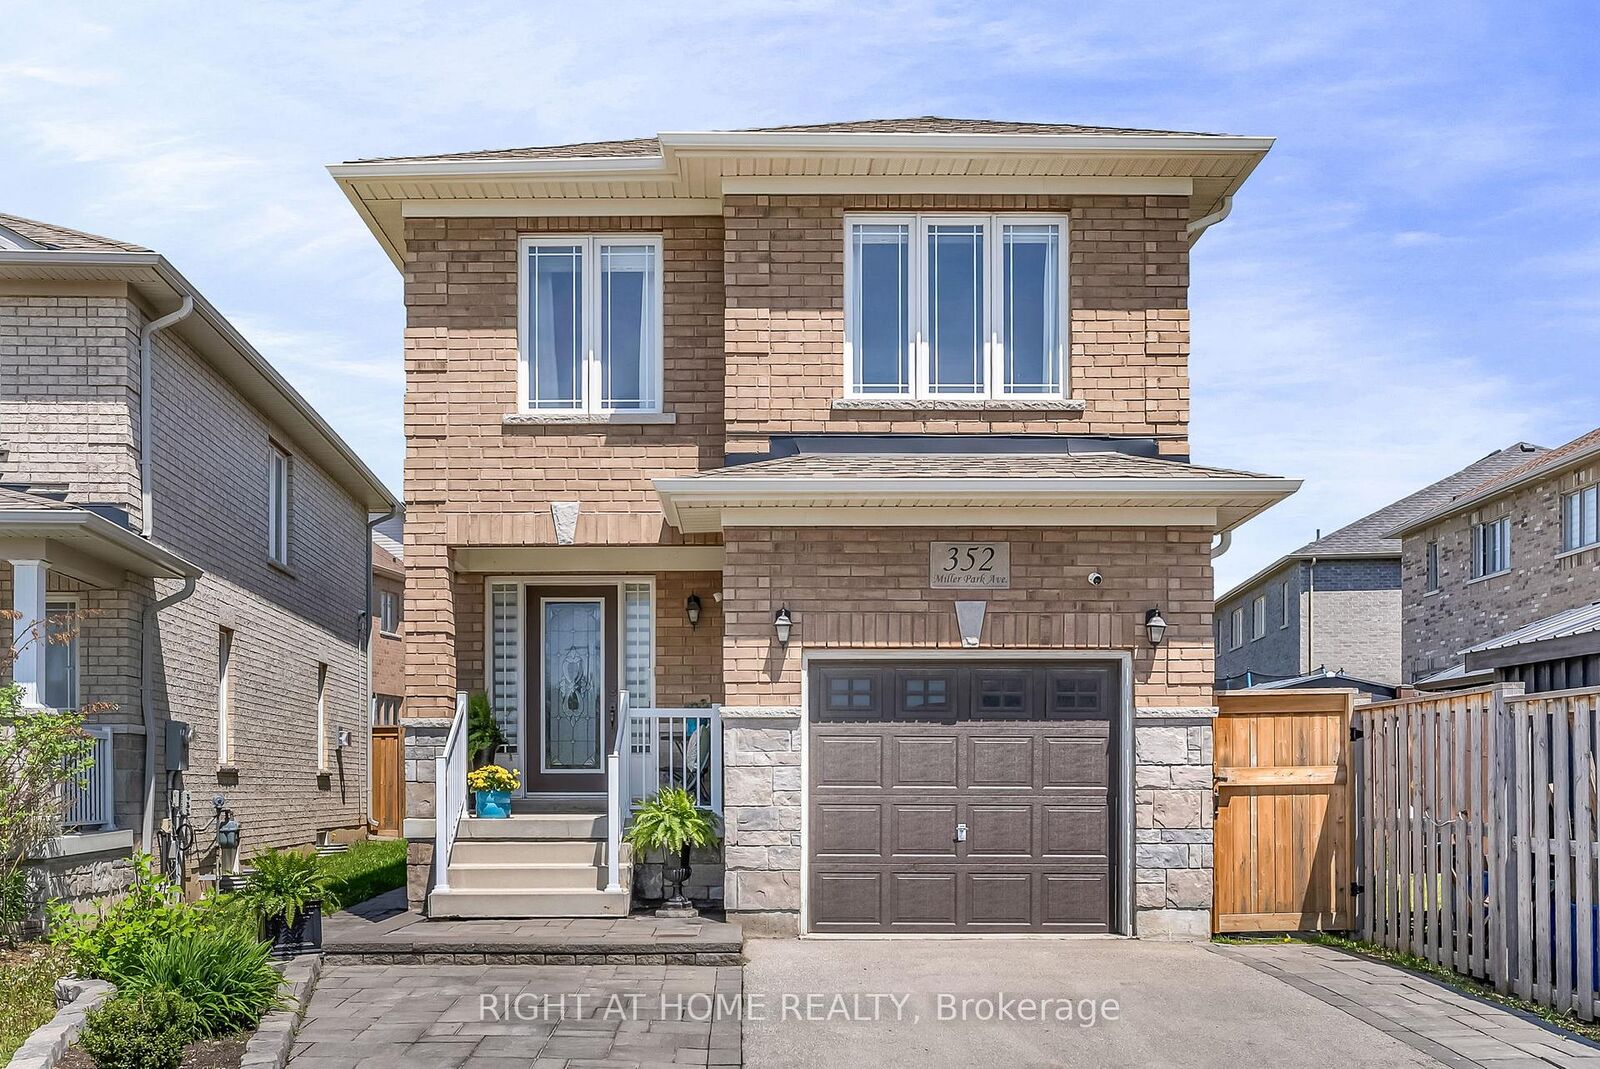
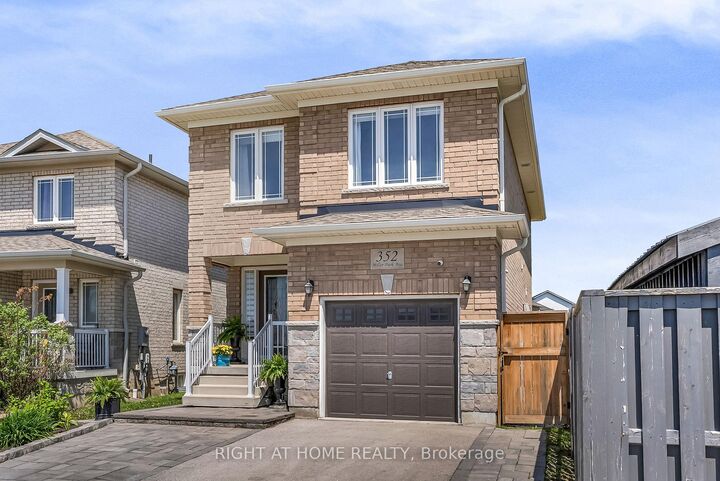
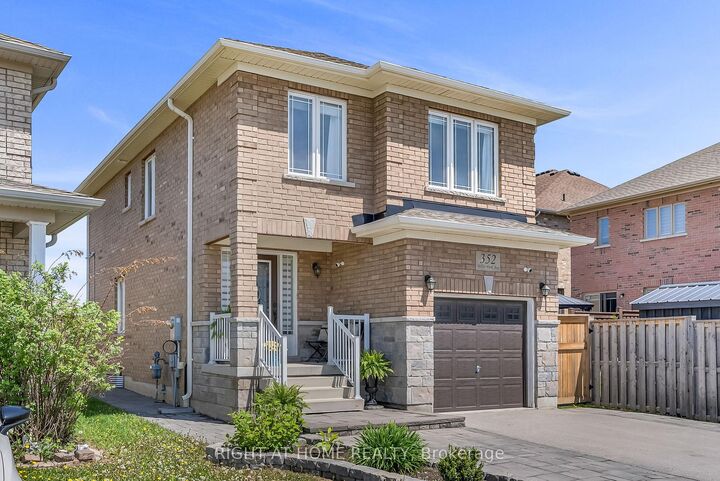
352 Miller Park Avenue Bradford West Gwillimbury, ON L3Z 4H5
Listing Courtesy of: PropTX - IDX / Listed By: Right At Home Realty

  352 Miller Park Avenue Bradford West Gwillimbury, ON L3Z 4H5

Active
$642,854 (USD)

3
BED
4
BATH
1500-2000
SQFT

Description

Welcome to 352 Miller Park Ave, a charming two-storey home filled with natural light and thoughtful features throughout. Offering a comfortable blend of warmth, functionality, and versatility, this inviting property is well suited to families, couples, or downsizers looking for a home with room to make it their own.The main floor offers a spacious, functional layout designed for everyday living and entertaining. Upstairs, generously sized bedrooms provide comfortable retreats, complemented by the convenience of second-floor laundry and custom blinds throughout (Main and Second Floor).The finished basement adds exceptional flexibility and is ideally suited to a work-from-home lifestyle. Featuring a private office, client reception area, two-piece bathroom, and utility sink in the furnace room, this versatile space is perfect for professionals, entrepreneurs, or anyone seeking a dedicated workspace separate from the main living areas.Outside, finished hardscaping enhances the front entrance and continues along the walkway to the backyard. A large patio creates an inviting setting for outdoor dining, summer gatherings, or relaxing in your own private outdoor retreat. community. A great opportunity to settle in and make this home your own.

MLS®:
N13802468
Taxes
$5,193(2025)
Type
Single-Family Home
Style
2-Storey
County
Simcoe County
Community
Bradford

Listed By

Right At Home Realty
Source
PropTX - IDX
Last checked Sep 19 2026 at 2:07 PM GMT+0000
Bathroom Details
Interior Features
  • Sump Pump
Property Features
  • Foundation: Poured Concrete
Heating and Cooling
  • Forced Air
  • Central Air
Basement Information
  • Finished
Pool Information
  • None
Exterior Features
  • Brick
  • Roof: Asphalt Shingle
Utility Information
  • Sewer: Sewer
  • Fuel: Gas
  • Energy: Energy Certificate: No
Garage
  • Attached
Parking
  • Private
Stories
  • 2
Location
   
Calculate drive times to this property
 
Powered by INRIX® Drive Time

Powered by Walk Score®
Disclaimer: Copyright 2026 Toronto IDX. All rights reserved. This information is deemed reliable, but not guaranteed. The information being provided is for consumers’ personal, non-commercial use and may not be used for any purpose other than to identify prospective properties consumers may be interested in purchasing. Data last updated 9/19/26 07:07

