4062 Line 10 N/A Bradford West Gwillimbury, ON L3Z 3L5
Listing Courtesy of: PropTX - IDX / Listed By: Analyst Realty Inc.

  4062 Line 10 N/A Bradford West Gwillimbury, ON L3Z 3L5

Active
$175,785 (USD)
3
BED
2
BATH
1100-1500
SQFT

Description

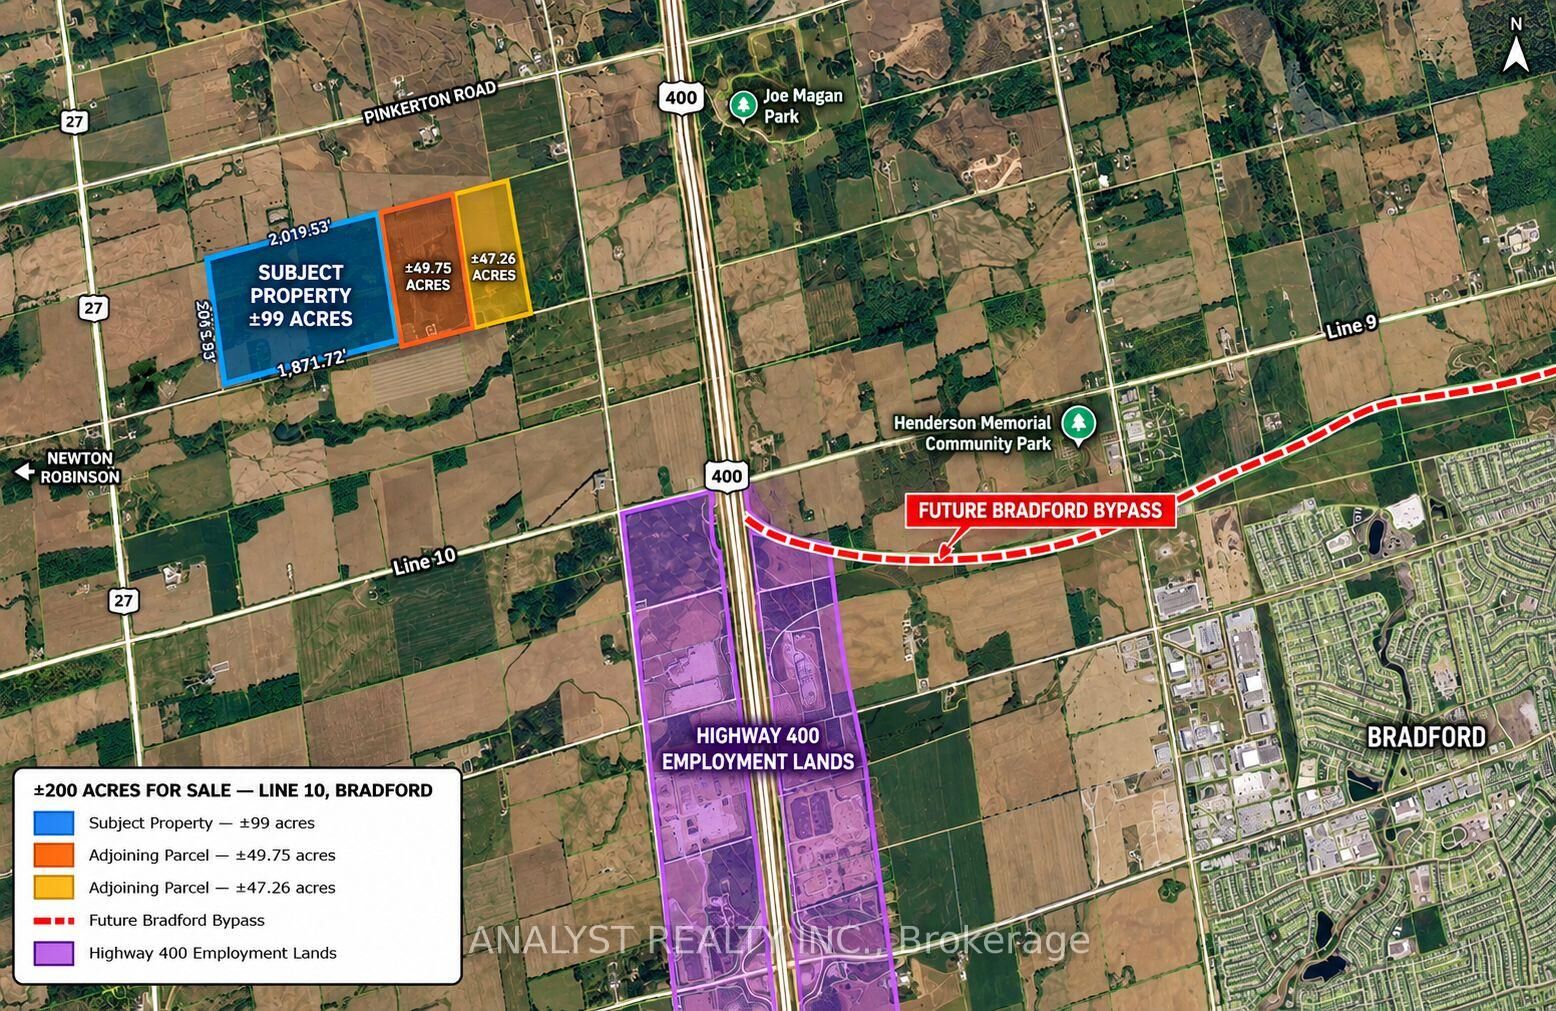
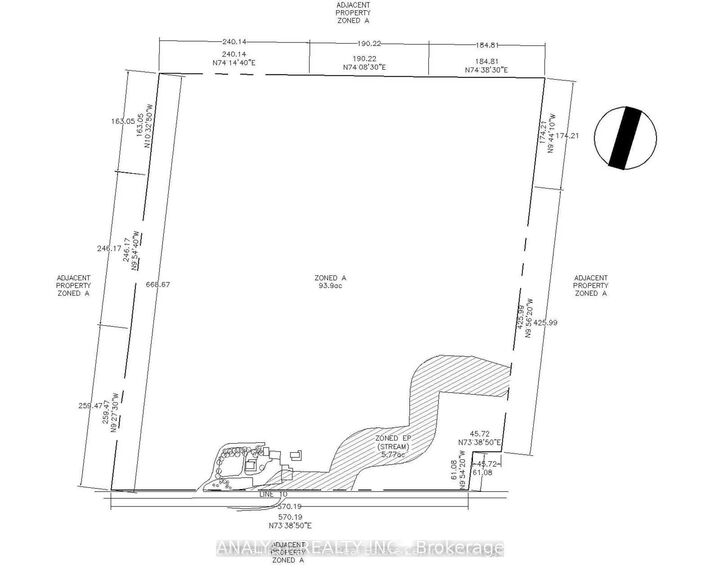
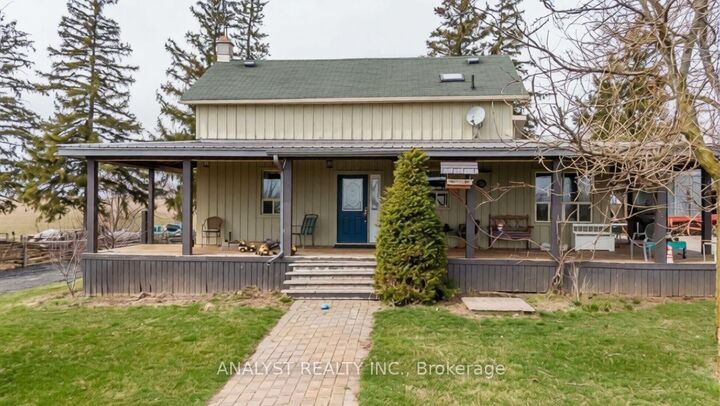
RARE 99-ACRE LAND INVESTMENT OPPORTUNITY IN BRADFORD WEST GWILLIMBURY! Strategically located on Line 10 in one of Ontario's growing communities, this expansive property offers exceptional agricultural versatility, substantial existing improvements, and long-term land investment appeal. Ideally positioned minutes from Highway 400 and the future Bradford Bypass, with convenient access to the Highway 400 employment corridor. Approximately 50 acres of productive, well-maintained cropland currently cultivated with corn, soybeans, and wheat, complemented by approximately 50 acres utilized for hay production. The property features a farmhouse and extensive agricultural infrastructure, including three 20' x 100' greenhouses, a covered building with approximately 22' clearance, a 40' x 38' garage with hoist, and a fully insulated 40' x 57' workshop, partially converted for CFIA low-risk food production. Additional improvements include a substantial two-storey 42' x 78' livestock barn with upper-level hay storage and three open livestock sheds. EXCEPTIONAL LAND ASSEMBLY OPPORTUNITY: Available individually or together with adjoining Line 10 parcels, offering the potential to acquire approximately 200 contiguous acres in a strategically positioned growth corridor. An outstanding opportunity for agricultural operators, land investors, and long-term strategic buyers seeking scale, existing infrastructure, and proximity to major transportation investments. Buyers to conduct their own due diligence regarding zoning, permitted uses, infrastructure, and future land-use potential. *Priced Per Acre*

MLS®:
N13881298
Taxes
$4,581(2026)
Lot Size
99.06 acres
Type
Single-Family Home
Style
1 1/2 Storey
County
Simcoe County
Community
Rural Bradford West Gwillimbury

Listed By

Analyst Realty Inc.
Source
PropTX - IDX
Last checked Oct 9 2026 at 8:19 PM GMT+0000
Bathroom Details
Interior Features
  • None
Property Features
  • Fireplace: Wood Stove
  • Foundation: Poured Concrete
Heating and Cooling
  • Forced Air
  • None
Basement Information
  • Full
  • Unfinished
Pool Information
  • None
Exterior Features
  • Board & Batten
  • Roof: Asphalt Shingle
Utility Information
  • Sewer: Septic
  • Fuel: Oil
  • Energy: Energy Certificate: No
Garage
  • None
Parking
  • Private
Stories
  • 2
Location
   
Calculate drive times to this property
 
Powered by INRIX® Drive Time

Powered by Walk Score®
Disclaimer: Copyright 2026 Toronto IDX. All rights reserved. This information is deemed reliable, but not guaranteed. The information being provided is for consumers’ personal, non-commercial use and may not be used for any purpose other than to identify prospective properties consumers may be interested in purchasing. Data last updated 10/9/26 13:19

