

Listing Courtesy of: PropTX - IDX / Listed By: Coldwell Banker The Real Estate Centre
683 Simcoe Road Bradford West Gwillimbury, ON L3Z 4B4
Active
$987,446 (USD)
OPEN HOUSE TIMES
-
OPENSun, Jul 121:00 pm - 3:00 pm

Description
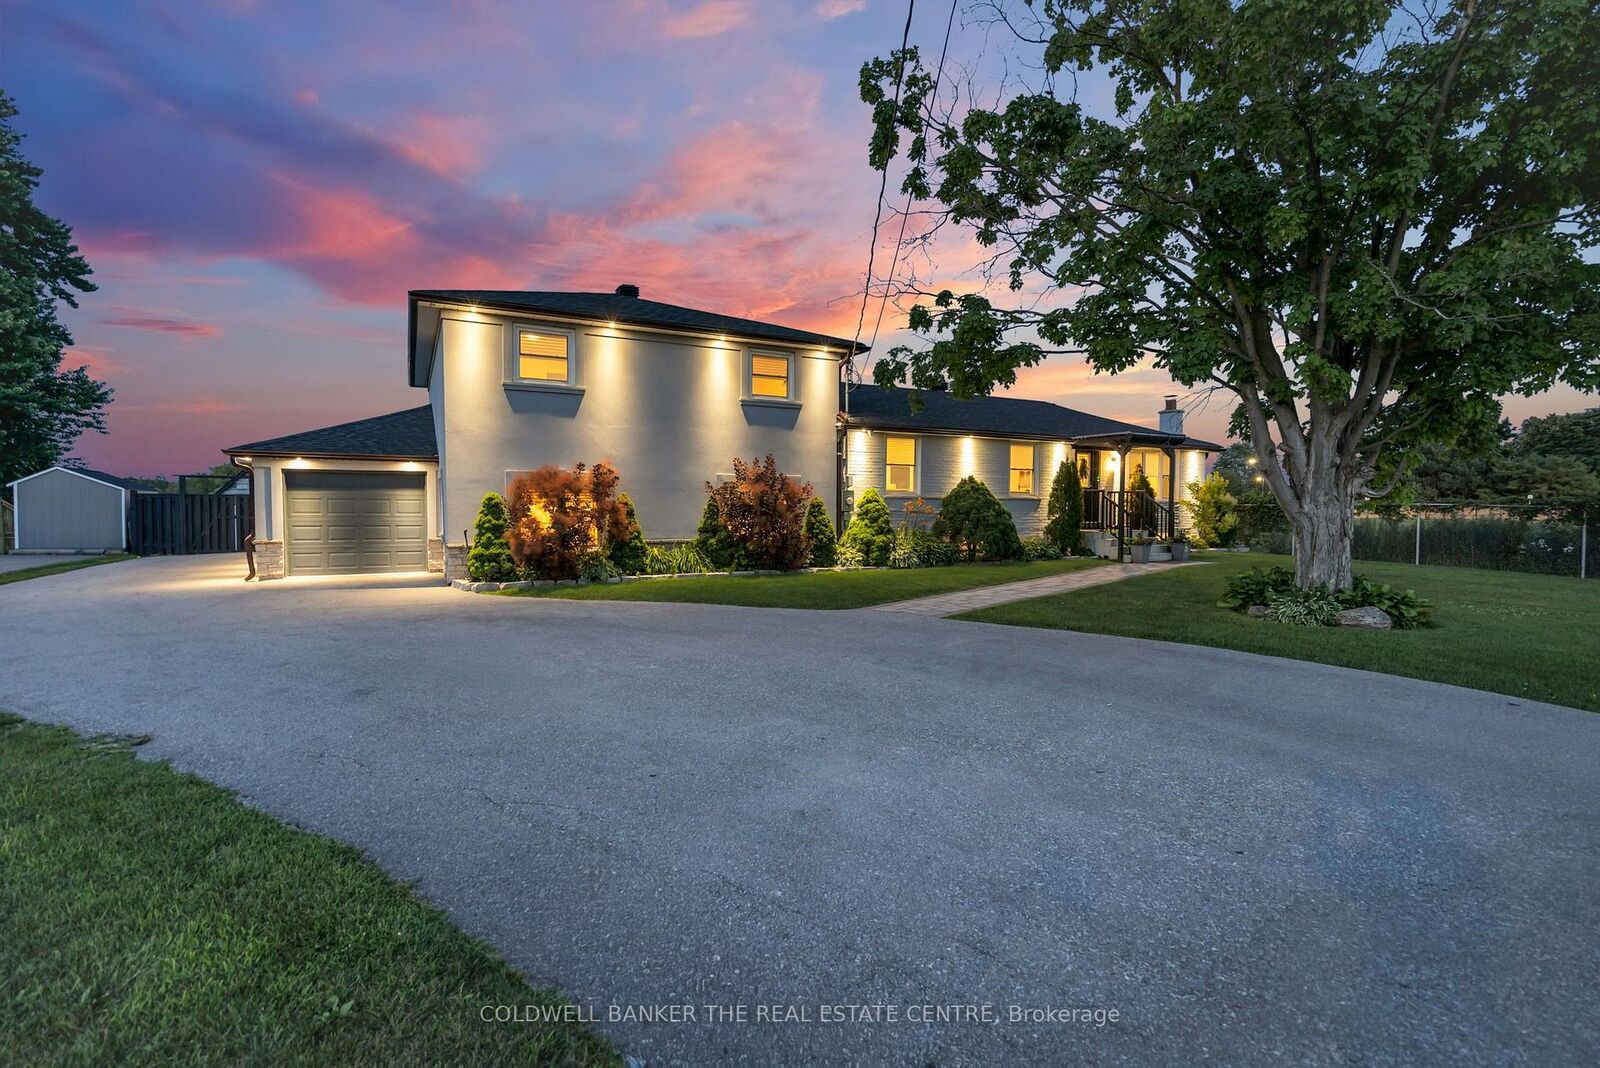
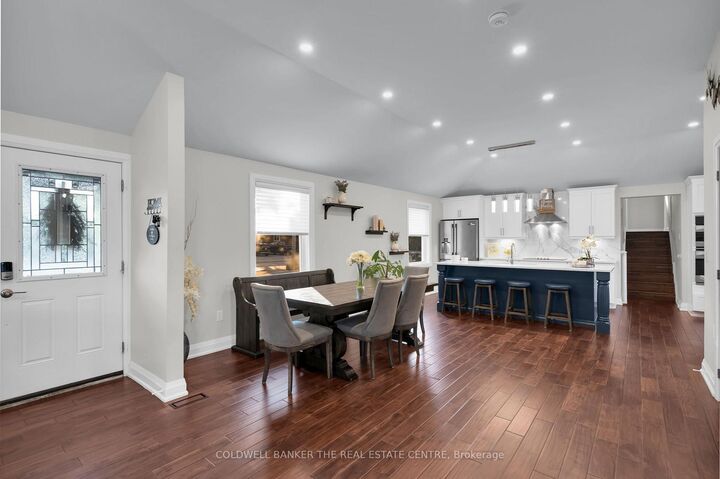
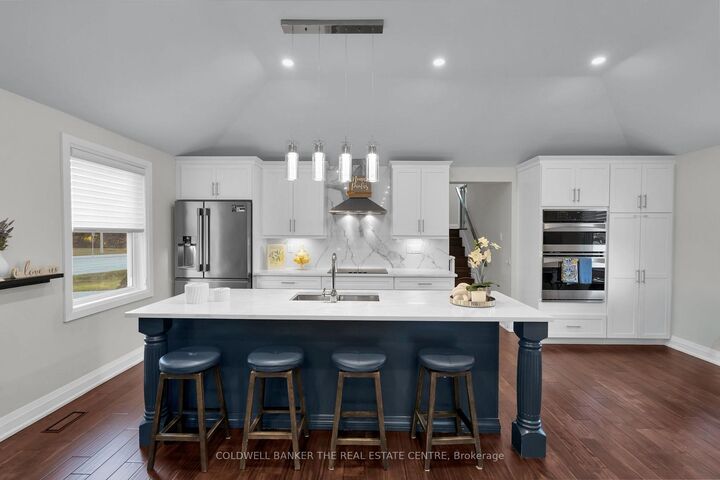
Welcome to this exceptional raised sidesplit home offering the perfect blend of privacy, versatility, and modern living. Situated on a large, private lot with a dream backyard retreat, this one-of-a-kind property provides incredible space for families, entertaining, and multi-generational living.The main home features a bright open-concept layout with high-end finishes throughout, showcasing a beautifully designed kitchen, quality craftsmanship, and thoughtfully updated spaces that are truly move-in ready. The upper level offers 3 bedrooms, including a primary suite with ensuite bathroom, plus a separate full 4-pc bathroom. The above-ground lower level features a private primary bedroom retreat complete with a luxurious ensuite, large walk-in closet with built-ins, and laundry room with walkout access to the backyard. The opposite side of the home offers a fully finished basement apartment with separate entrance, kitchen, 2 bedrooms, bathroom & laundry- ideal for extended family, guests, or additional income potential. From the stunning finishes and flexible layout to the private outdoor oasis, this home offers a rare opportunity to enjoy comfort, space, and endless possibilities all in one incredible property. Located walking distance to St. Charles School, minutes from hwy 400 and all amenities, this property can't be missed! *See property information sheet for more details*
MLS®:
N13547112
N13547112
Taxes
$7,298(2025)
$7,298(2025)
Type
Single-Family Home
Single-Family Home
Style
Sidesplit 3
Sidesplit 3
County
Simcoe County
Simcoe County
Community
Bradford
Bradford
Listed By
Coldwell Banker The Real Estate Centre
Source
PropTX - IDX
Last checked Jul 11 2026 at 6:01 AM GMT+0000
PropTX - IDX
Last checked Jul 11 2026 at 6:01 AM GMT+0000
Bathroom Details
Interior Features
- Built-In Oven
- Bar Fridge
- Sump Pump
- Water Heater
- Auto Garage Door Remote
- Storage
- Guest Accommodations
- Countertop Range
- In-Law Suite
- In-Law Capability
- Primary Bedroom - Main Floor
Property Features
- Fireplace: Family Room
- Foundation: Poured Concrete
Heating and Cooling
- Forced Air
- Central Air
Basement Information
- Finished
- Apartment
- Walk-Up
- Separate Entrance
Pool Information
- Inground
- Salt
Exterior Features
- Brick
- Stucco (Plaster)
- Roof: Asphalt Shingle
Utility Information
- Sewer: Sewer
- Fuel: Gas
- Energy: Energy Certificate: No
Garage
- Attached
Parking
- Private
- Tandem
Location
Disclaimer: Copyright 2026 Toronto IDX. All rights reserved. This information is deemed reliable, but not guaranteed. The information being provided is for consumers’ personal, non-commercial use and may not be used for any purpose other than to identify prospective properties consumers may be interested in purchasing. Data last updated 7/10/26 23:01

