

Listing Courtesy of:  CREA / Century 21 People's Choice Realty Inc.
 CREA / Century 21 People's Choice Realty Inc.
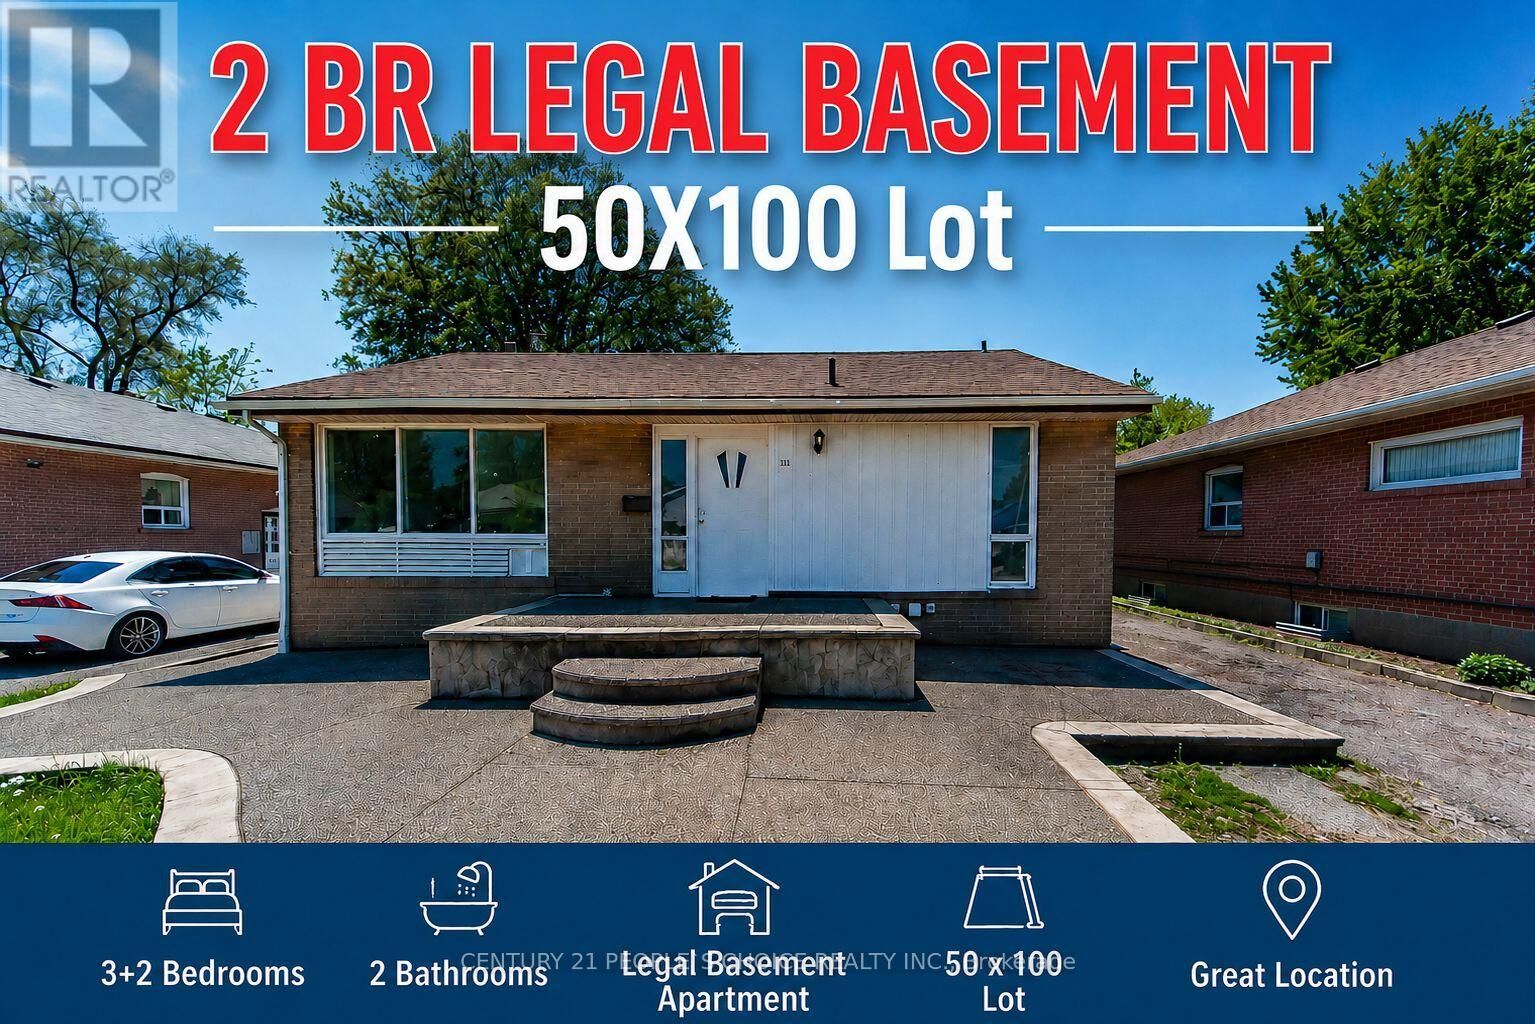
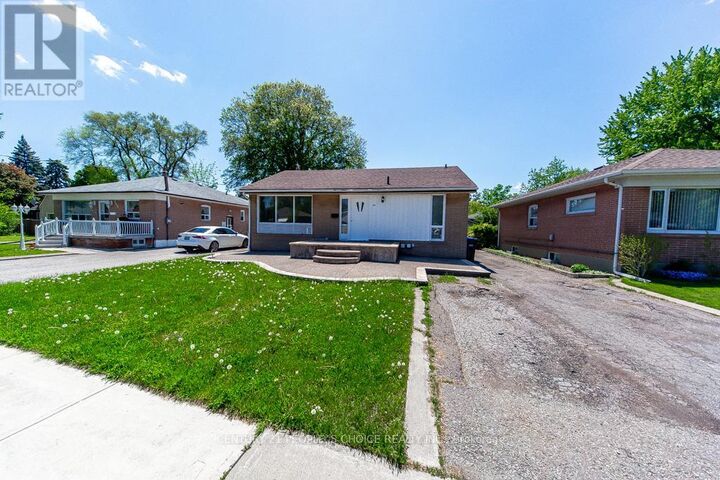
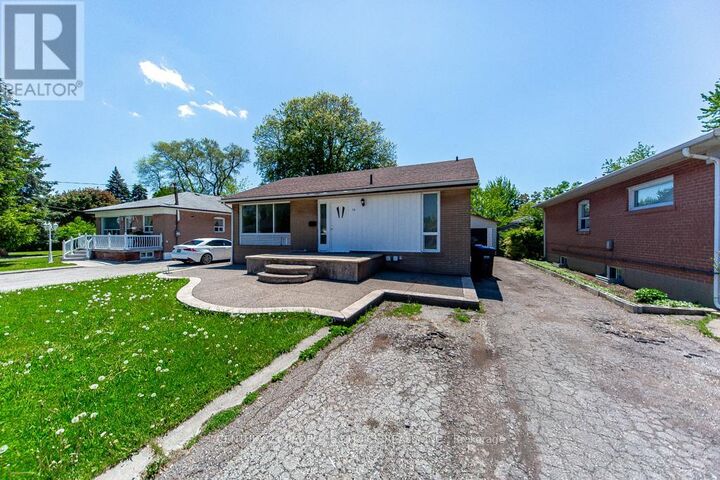
 115 McMurchy Avenue South Brampton (Brampton South), ON L6Y 1Z1
Active
$505,580 (USD)
MLS®:
W13206102
W13206102
Taxes
$5,475
$5,475
Type
Single-Family Home
Single-Family Home
Style
Bungalow
Bungalow
Views
View
View
County
Regional Municipality of Peel
Regional Municipality of Peel
Listed By
Subrat Nayak, Century 21 People's Choice Realty Inc.
Source
CREA
Last checked May 28 2026 at 4:35 AM GMT+0000
CREA
Last checked May 28 2026 at 4:35 AM GMT+0000
Bathroom Details
- Full Bathroom: 1
- Partial Bathroom: 1
Interior Features
- Dishwasher
- Dryer
- Two Stoves
- Two Washers
- Water Heater
- Two Refrigerators
Lot Information
- Carpet Free
Property Features
- Foundation: Concrete
Heating and Cooling
- Forced Air
- Natural Gas
- Central Air Conditioning
Basement Information
- Finished
- Separate Entrance
- N/a
Exterior Features
- Brick
Utility Information
- Sewer: Sanitary Sewer
Parking
- Total: 8
- Attached Garage
- No Garage
Stories
- 1
Location
Disclaimer: The trademarks REALTOR®, REALTORS®, and the REALTOR® logo are controlled
by The Canadian Real Estate Association (CREA) and identify real estate professionals who are members of CREA. Listing Data Last Updated: 5/27/26 21:35
The trademarks REALTOR®, REALTORS®, and the REALTOR® logo are controlledby The Canadian Real Estate Association (CREA) and identify real estate professionals who are members of CREA. Listing Data Last Updated: 5/27/26 21:35


Description