1 Esplanade Road Brampton, ON L6T 2C6
Listing Courtesy of: PropTX - IDX / Listed By: Royal Lepage Real Estate Associates

  1 Esplanade Road Brampton, ON L6T 2C6

Active
$1,163 (USD)
1
BED
1
BATH
< 700
SQFT

Description

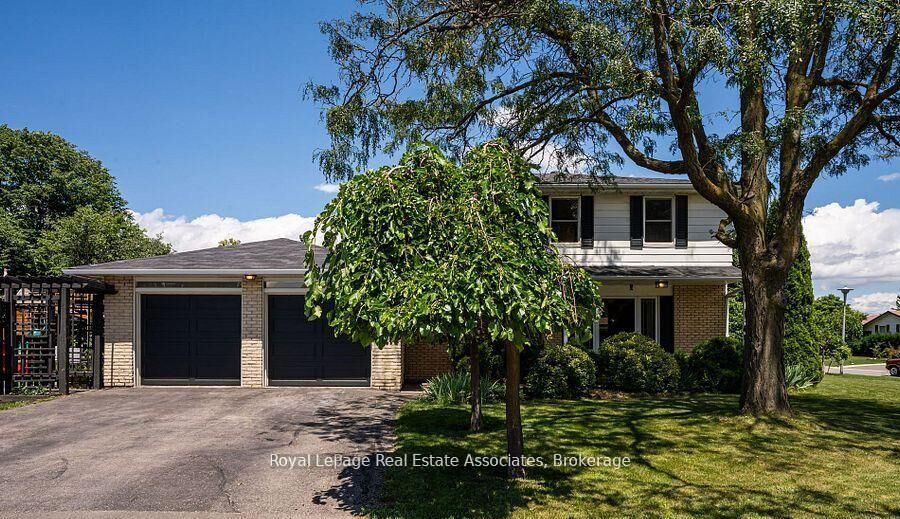
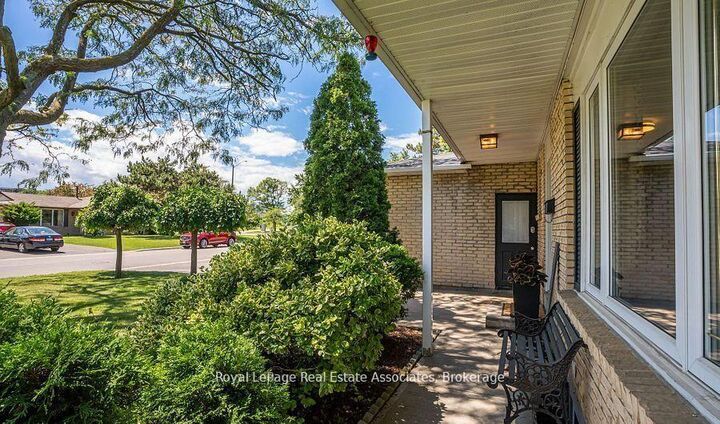
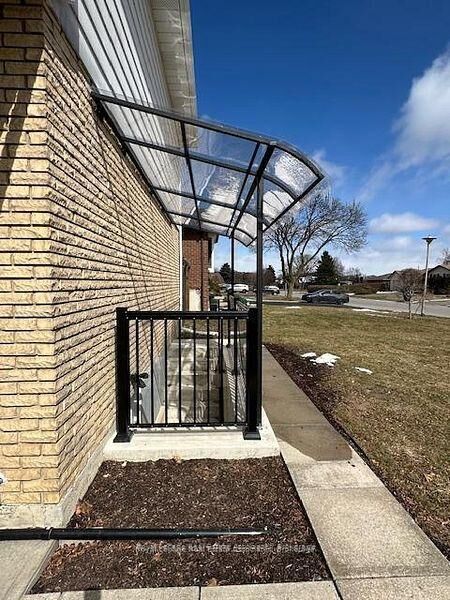
This beautifully finished 1 Bedroom unit is located in a family owned detached home right in the heart of the desirable Earnscliffe Park Neighbourhood. You are just minutes to the Bramalea GO station Bramalea City Centre, Restaurants and Shopping. Doctors Offices nearby as well as the NEW Medical School on Queen and Central Parkway, which also has the Bus Terminal. Take an evening stroll to Chinguacousy Park just minutes away. Walking distance to schools, places of worship ++shopping. You will love the large Private Entrance with Walk-up, featuring covered clear portico - which will keep the rain and snow from your front door. Walk in to a Great Open Space with Large combined Living room and Modern Kitchen area, offers lots of space for entertaining or just relaxing, beautiful Laminate flooring throughout. Bright unit with lots of light from the walk up - Glass French Door - and 2 windows in the living room; Modern updated washroom with soaker tub and shower head, large vanity and lots of shelving for towels and toiletries. Large Bedroom with closet space, window and Laminate Flooring. EXTRAS include your own laundry room with stackable full size washer and dryer. Rent includes: Hydro, Gas, Central Air, Water, Internet (Wifi). Perfect for Newcomers, Retirees, Medical School Students, Couples or Singles, or if you are in transition from one home and waiting for another home to be ready - this may be the perfect place for you. Clean, Safe space with respectful Landlords. Large Driveway with 1 Private Parking spot available and the option for 2nd spot available.

MLS®:
W13536858
Type
Rental
Style
2-Storey
County
Regional Municipality of Peel
Community
Southgate

Listed By

Royal Lepage Real Estate Associates
Source
PropTX - IDX
Last checked Jul 9 2026 at 12:13 PM GMT+0000
Bathroom Details
Interior Features
  • Countertop Range
Property Features
  • Foundation: Concrete
Heating and Cooling
  • Forced Air
  • Central Air
Basement Information
  • Finished
Pool Information
  • None
Exterior Features
  • Brick
  • Aluminum Siding
  • Roof: Asphalt Shingle
Utility Information
  • Sewer: Sewer
  • Fuel: Gas
  • Energy: Energy Certificate: No
Garage
  • Attached
Parking
  • Private Double
Stories
  • 2
Location
   
Calculate drive times to this property
 
Powered by INRIX® Drive Time

Powered by Walk Score®
Disclaimer: Copyright 2026 Toronto IDX. All rights reserved. This information is deemed reliable, but not guaranteed. The information being provided is for consumers’ personal, non-commercial use and may not be used for any purpose other than to identify prospective properties consumers may be interested in purchasing. Data last updated 7/9/26 05:13

