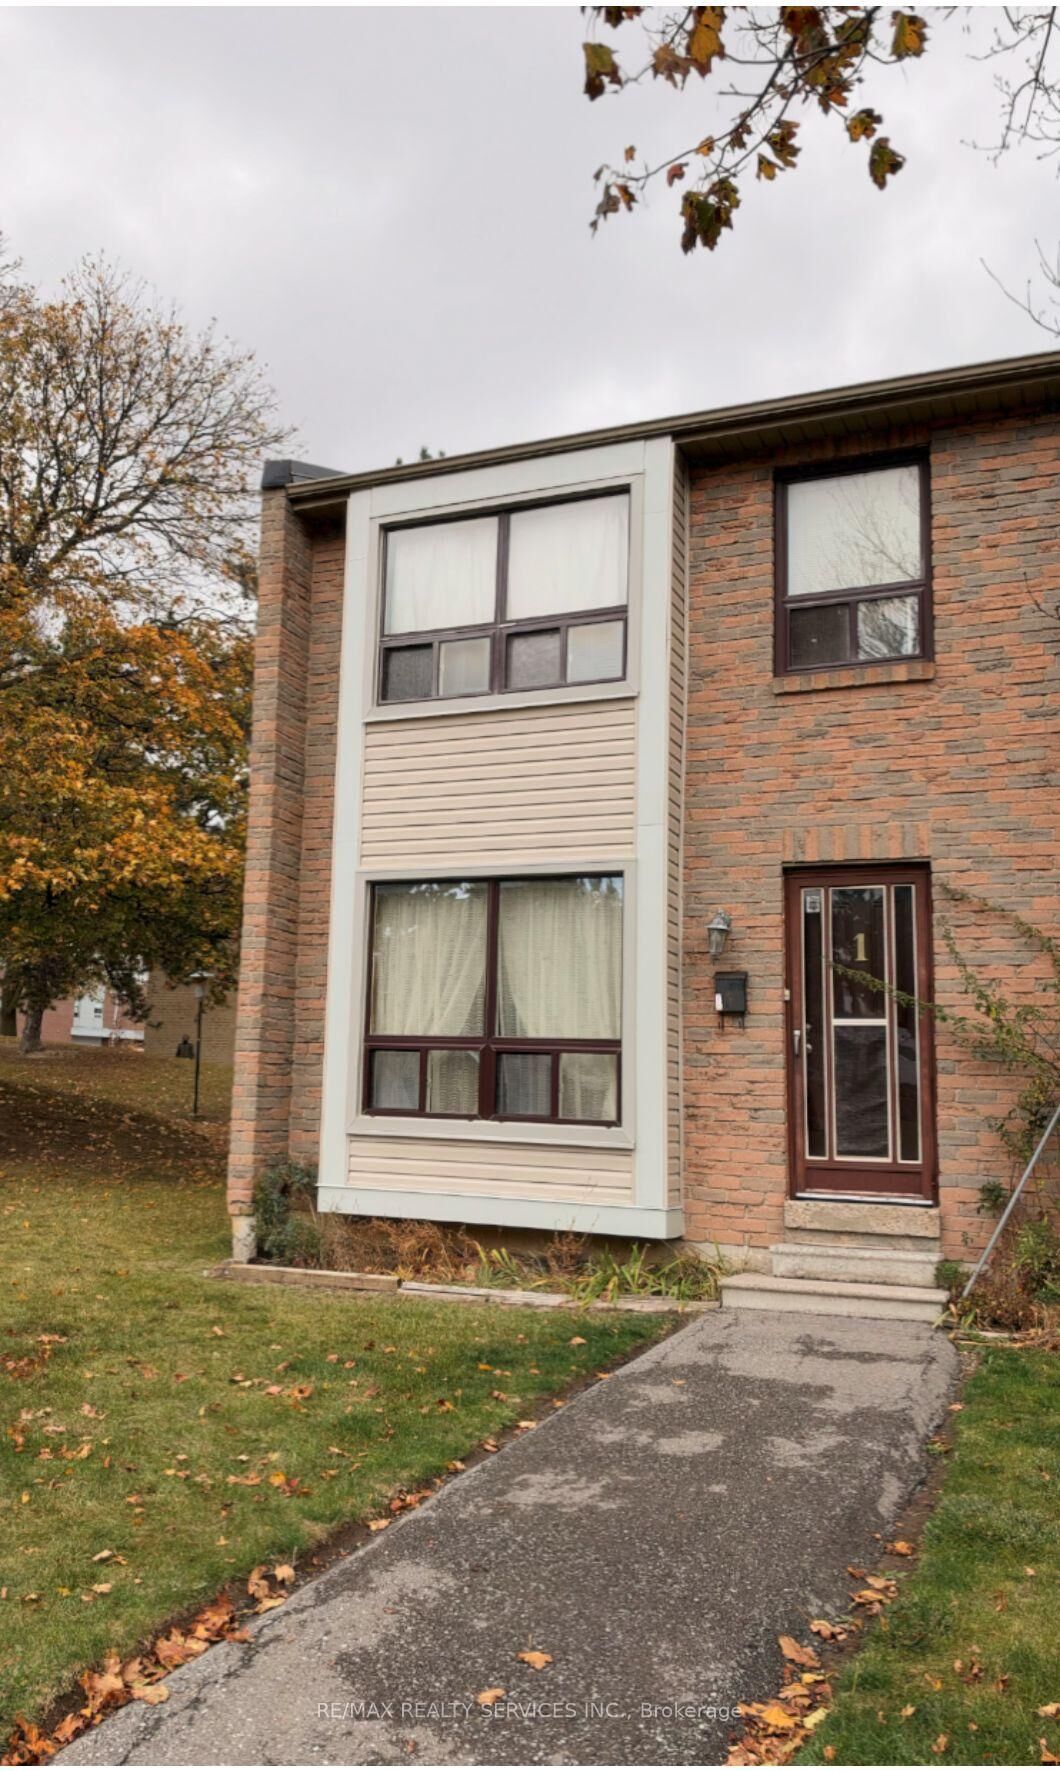
1 Guildford Crescent Brampton, ON L6S 3K2
Listing Courtesy of: PropTX - IDX / Listed By: Re/Max Realty Services Inc.

  1 Guildford Crescent Brampton, ON L6S 3K2

Active
$357,766 (USD)
3
BED
2
BATH
1200-1399
SQFT

Description

Location, Convenience & Endless Potential in Brampton's Central Park Community! Discover a fantastic opportunity to own this 3-bedroom end-unit condominium townhouse in the established and convenient Guildford Crescent neighbourhood! Offering a practical layout, 1.5 bathrooms, a finished basement with additional living space, and one rear parking space, this home is full of possibilities. Featuring a largely original interior, this property is ready for your personal touch, offering an excellent opportunity to renovate, modernize, and create a home that reflects your own style. The location is a true highlight! Enjoy easy access to everyday essentials, including nearby Sobeys, Shoppers Drug Mart, local shopping plazas, restaurants, schools, and public transit. Families will appreciate the proximity to St. Anthony Catholic School, Massey Street Public School, Khalsa Community School, neighbourhood parks, and the Ellen Mitchell Recreation Centre. A variety of places of worship are also nearby. Outdoor enthusiasts will enjoy access to beautiful Chinguacousy Park, offering recreational facilities, walking areas, playgrounds, and seasonal activities. Bramalea City Centre, one of Brampton's major shopping destinations, is also within easy reach. Convenient access to major roads, including Highway 410, adds to the appeal of this well-connected location. Whether you're a first-time buyer, a growing family, or someone looking for a home with renovation potential, this end-unit townhouse offers an exciting opportunity in a well-established community. A Great Location, Outstanding Potential, and the Opportunity to Make It Your Own!

MLS®:
W14174418
Taxes
$3,372(2026)
Type
Condo
Style
2-Storey
County
Regional Municipality of Peel
Community
Central Park

Listed By

Re/Max Realty Services Inc.
Source
PropTX - IDX
Last checked Nov 12 2026 at 8:40 PM GMT+0000
Bathroom Details
Interior Features
  • Water Purifier
  • Water Heater
Heating and Cooling
  • Forced Air
  • Central Air
Basement Information
  • Partially Finished
Condo Information
  • Fees: $444
Exterior Features
  • Brick
  • Vinyl Siding
  • Roof: Shingles
Utility Information
  • Fuel: Gas
  • Energy: Energy Certificate: No
Garage
  • None
Parking
  • None
Stories
  • 2
Location
   
Calculate drive times to this property
 
Powered by INRIX® Drive Time

Powered by Walk Score®
Disclaimer: Copyright 2026 Toronto IDX. All rights reserved. This information is deemed reliable, but not guaranteed. The information being provided is for consumers’ personal, non-commercial use and may not be used for any purpose other than to identify prospective properties consumers may be interested in purchasing. Data last updated 11/12/26 12:40

