

Listing Courtesy of: PropTX - IDX / Listed By: Re/Max Real Estate Centre Inc.
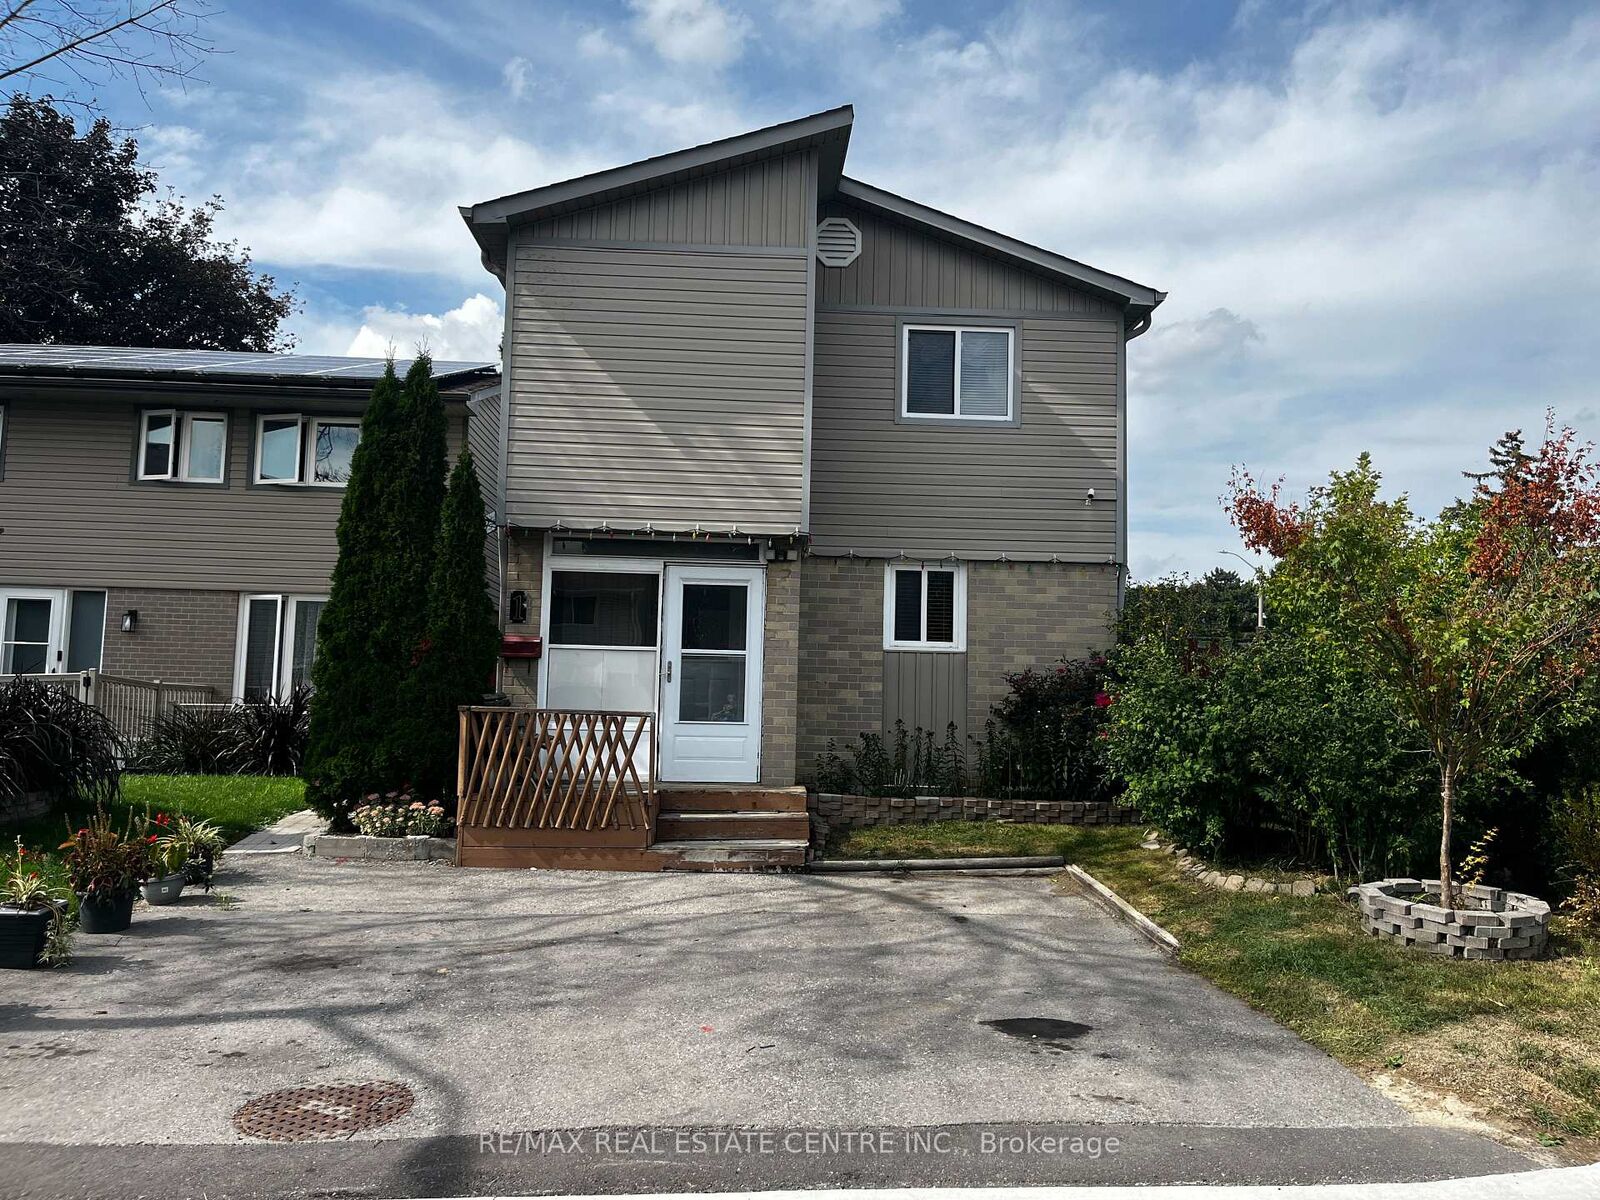
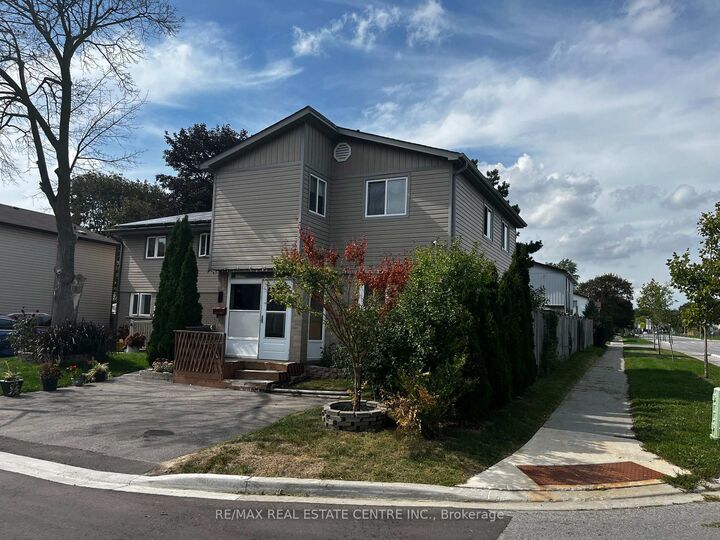
1 Hawkins Court Brampton, ON L6S 2N7
Active
$599,000 (CAD)
OPEN HOUSE TIMES
-
OPENSat, Oct 32:00 pm - 4:00 pm
-
OPENSun, Oct 42:00 pm - 4:00 pm
Description
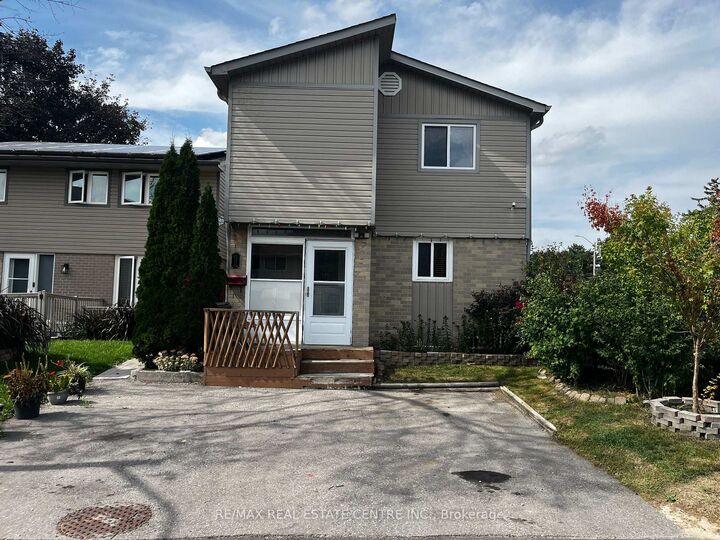
Wow!!!! Welcome to 1 Hawkins Court, 4 BR Detached Two-Story Home Right on the Corner of Hanover Rd and Hawkins Crt in a family-friendly Brampton neighborhood. This property offers a Great Spacious layout, With the Comfort of Extension from Living Room to Backyard, The House Features 4 bedrooms and 2 Full Bathrooms, ideal for first-time buyers, Downsizers, or couples looking for House to start a family. The functional floor plan allows for easy living, with well-sized rooms and natural light throughout. The finished basement offers incredible versatility, ideal for extended family, guests, or a private home office. All appliances are included, making the home practical and move-in-ready, with plenty of opportunities to personalize. Enjoy Summers or Winters in the Backyard With $20k Spent on Interlocking and Wooden Gazebo. Step outside and enjoy the benefits of a quiet court location while staying close to everything. Walk to schools, parks, trails, transit, and a Bramalea City Centre Mall, with quick access to major commuter routes-making daily errands and commuting simple and stress-free. Whether your First Time Home Buyer or Downsizing, You Will Enjoy This Beautiful Home With Great Neighbourhood and Flexibility and Convenience of Everything.
MLS®:
W13858138
W13858138
Taxes
$3,818(2026)
$3,818(2026)
Type
Single-Family Home
Single-Family Home
Style
2-Storey
2-Storey
County
Regional Municipality of Peel
Regional Municipality of Peel
Community
Central Park
Central Park
Listed By
Re/Max Real Estate Centre Inc.
Source
PropTX - IDX
Last checked Oct 3 2026 at 3:27 PM GMT+0000
PropTX - IDX
Last checked Oct 3 2026 at 3:27 PM GMT+0000
Bathroom Details
Interior Features
- None
Property Features
- Foundation: Poured Concrete
Heating and Cooling
- Forced Air
- Central Air
Basement Information
- Finished
Pool Information
- None
Exterior Features
- Vinyl Siding
- Roof: Asphalt Shingle
Utility Information
- Sewer: None
- Fuel: Gas
- Energy: Energy Certificate: No
Garage
- None
Stories
- 2
Location
Disclaimer: Copyright 2026 Toronto IDX. All rights reserved. This information is deemed reliable, but not guaranteed. The information being provided is for consumers’ personal, non-commercial use and may not be used for any purpose other than to identify prospective properties consumers may be interested in purchasing. Data last updated 10/3/26 08:27

