10 Valonia Drive Brampton, ON L6V 4J2
Listing Courtesy of: PropTX - IDX / Listed By: Re/Max Realty Services Inc.

  10 Valonia Drive Brampton, ON L6V 4J2

Active
$798,888 (CAD)

4
BED
3
BATH
1100-1500
SQFT

Description

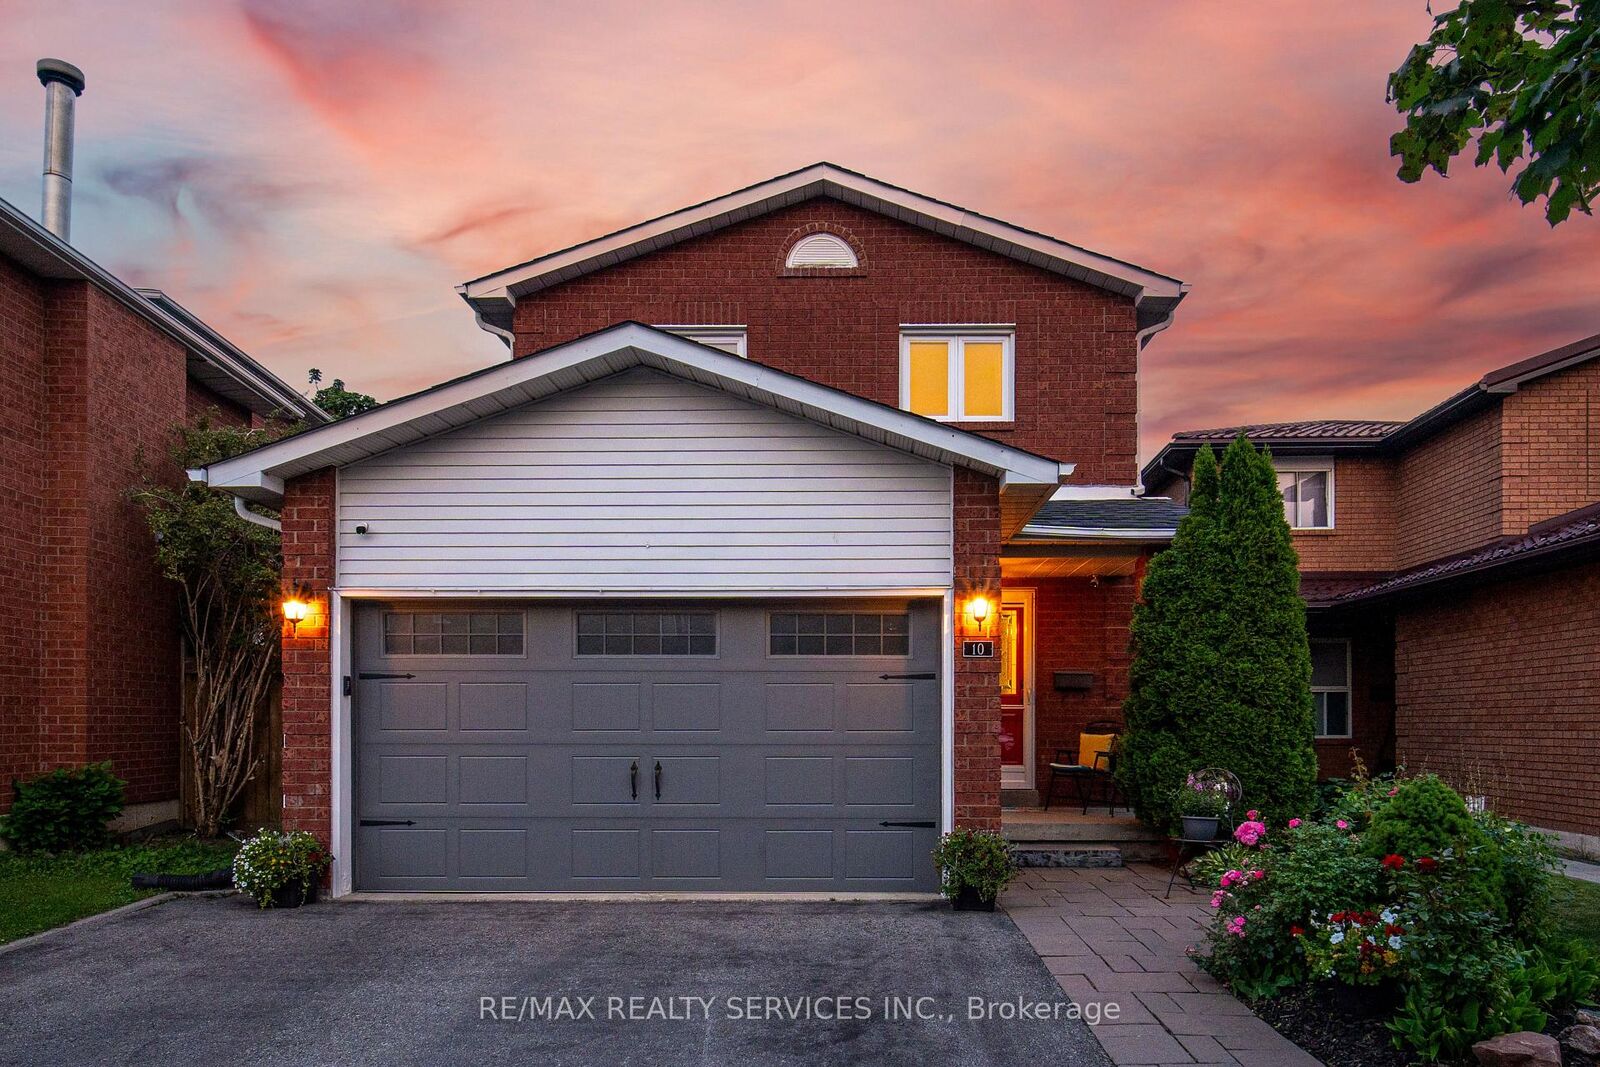
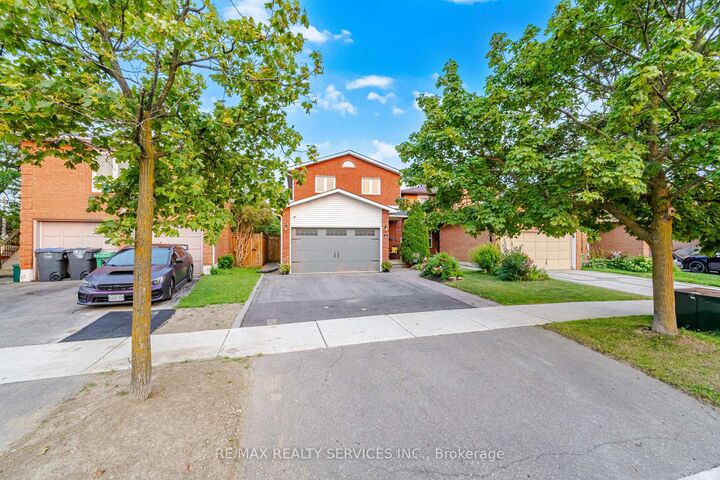
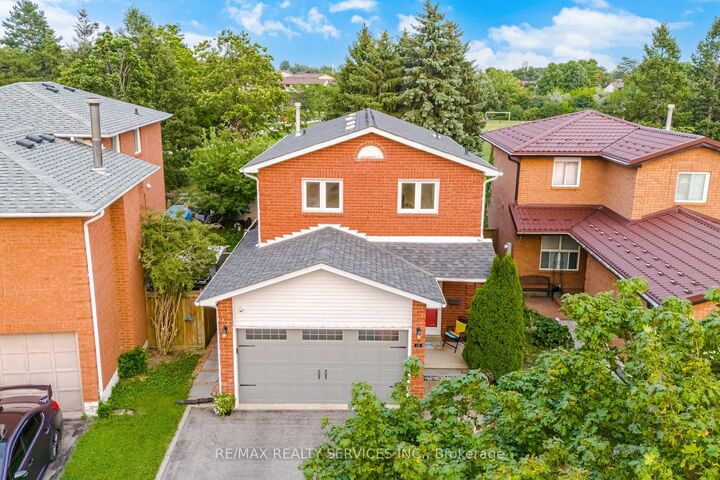
Welcome to this beautifully maintained, turnkey home offering an exceptional combination of space, comfort and location. Featuring 3 generous bedrooms-including 2 that are primary-bedroom sized-2 1/2 bathrooms and a bright eat-in kitchen, this home is ready to move in and enjoy.Professionally painted throughout, with laminate flooring, hardwood and new carpeting on the stairs. Numerous updates provide peace of mind, including newer windows, roof and furnace.Outside, gorgeous established gardens surround a private, fully fenced backyard with no neighbours behind, backing directly onto Valley Down Park. Step through your gate and enjoy a playground, soccer pitch, walking and biking trails, with Etobicoke Creek nearby. It's a wonderfully peaceful setting while still being close to everything. A double driveway and 1.5 -car garage provide plenty of parking and storage.The fully developed basement is bright and airy and includes a 3-piece bathroom, providing excellent additional living space for a recreation room, home office, guests or a growing family. There is access from house to garage . Ideally located with super-easy access to Hwy 410 and close to groceries, recreation, an abundance of shopping and restaurants, plus excellent schools including Montessori and French Immersion options. A beautifully cared-for home, fabulous backyard setting and an incredibly convenient location-nothing to do but move in and enjoy!

MLS®:
W13663404
Taxes
$5,264(2026)
Lot Size
3,057 SQFT
Type
Single-Family Home
Style
2-Storey
Views
Park/Greenbelt
County
Regional Municipality of Peel
Community
Brampton North

Listed By

Re/Max Realty Services Inc.
Source
PropTX - IDX
Last checked Aug 12 2026 at 5:58 AM GMT+0000
Bathroom Details
Interior Features
  • Auto Garage Door Remote
  • Storage
Property Features
  • Foundation: Block
Heating and Cooling
  • Forced Air
  • Central Air
Basement Information
  • Finished
  • Full
Pool Information
  • None
Exterior Features
  • Brick
  • Roof: Asphalt Shingle
Utility Information
  • Sewer: Sewer
  • Fuel: Gas
  • Energy: Energy Certificate: No
Garage
  • Attached
Parking
  • Private Double
Stories
  • 2
Location
   
Calculate drive times to this property
 
Powered by INRIX® Drive Time

Powered by Walk Score®
Disclaimer: Copyright 2026 Toronto IDX. All rights reserved. This information is deemed reliable, but not guaranteed. The information being provided is for consumers’ personal, non-commercial use and may not be used for any purpose other than to identify prospective properties consumers may be interested in purchasing. Data last updated 8/11/26 22:58

