100 County Court Boulevard 1604 Brampton, ON L6W 3X1
Listing Courtesy of: ITSO / Listed By: Re/Max Real Estate Centre Inc., Brokerage

  100 County Court Boulevard 1604 Brampton, ON L6W 3X1

Active (1 Days)
$469,800 (CAD)

3
BED
2
BATH
1,453
SQFT

Description

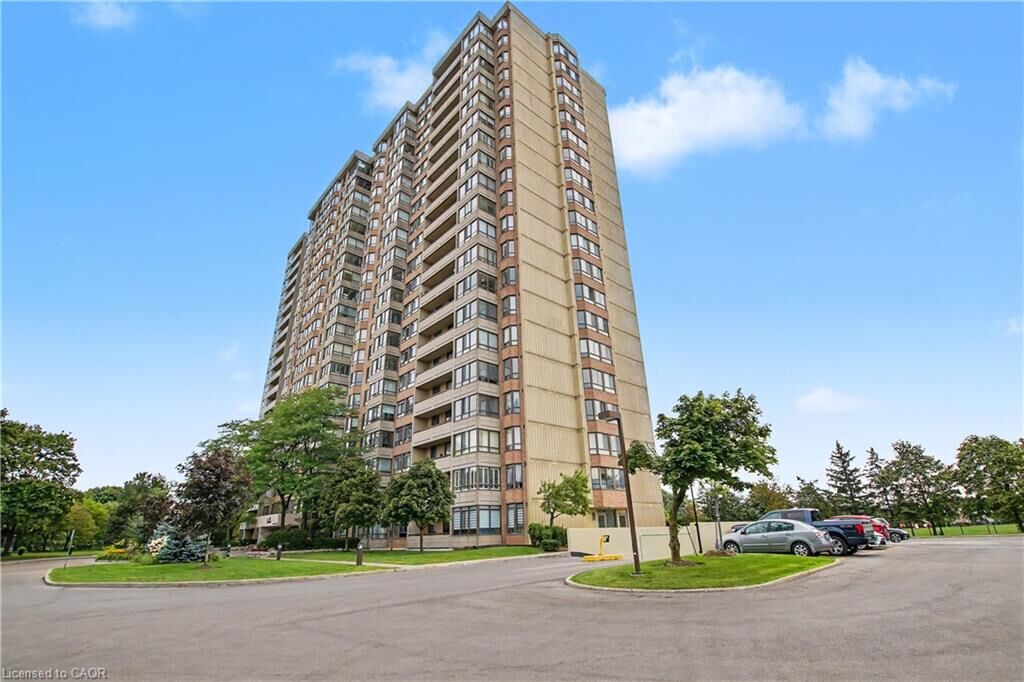
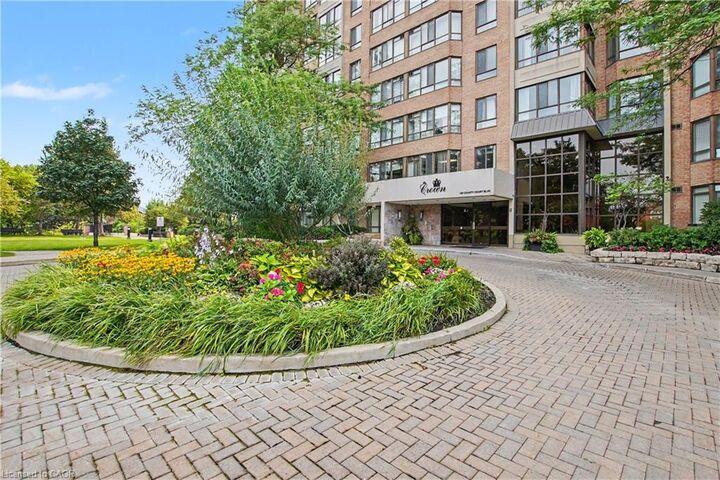
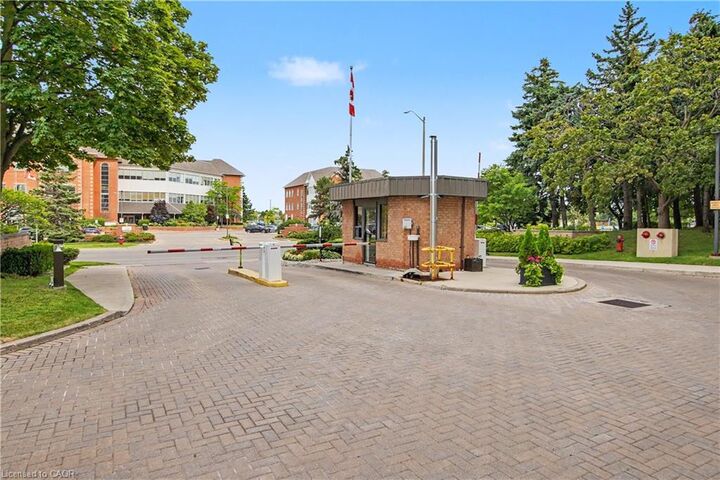
Welcome to maintenance-free living at its finest! From the gated entrance and 24-hour on-site security to the beautifully landscaped grounds, this exceptional community offers peace of mind and resort-style living. This meticulously maintained and beautifully updated 3-bedroom, 2-bathroom end-unit suite offers almost 1,500 sq. ft. of carpet-free living space and breathtaking, 16th-floor views to the south, west and north. With an abundance of windows, natural light fills the spacious living areas, creating a bright and welcoming atmosphere. Recently renovated flooring flows throughout the main living spaces, complementing the stunning updated kitchen featuring quartz countertops, quartz backsplash and a new stove (Aug. '26). The generous primary suite offers a walk-in closet and an amazing 4-piece ensuite with both a soaker tub and separate walk-in shower as well as a new vanity, sink & faucet. Two additional bedrooms provide flexibility for family, guests, or a home office, with another refreshed 4-piece bathroom conveniently located nearby. In-suite laundry includes valuable additional storage - perfect for pantry items and everyday essentials. Step outside onto your private 95 sq. ft. balcony and take in the spectacular views, especially the unforgettable sunsets. Two underground parking spaces and a storage locker add even more convenience. And the amenities? Simply outstanding! Enjoy a pool, saunas, fitness room, party room, library, billiards, squash, ping pong, putting green, tennis court, shuffleboard, BBQ areas and numerous comfortable sitting spaces. There's even an underground car wash! Best of all, the maintenance fees include utilities, internet, cable television, and maintenance of the heating and cooling systems, making this truly worry-free living. Just move in, relax, and enjoy! If that wasn't enough, the close proximity to shopping, public transit, schools, restaurants and major highways makes this unit the perfect choice!

MLS®:
40855750
Taxes
$3,259
Type
Single-Family Home
County
Regional Municipality of Peel

Listed By

Michelle Wobst, Re/Max Real Estate Centre Inc., Brokerage
Source
ITSO
Last checked Aug 14 2026 at 6:06 PM GMT+0000
Bathroom Details
  • Full Bathrooms: 2
Interior Features
  • Built-In Appliances
  • Laundry: In-Suite
  • Dishwasher
  • Dryer
  • Microwave
  • Refrigerator
  • Stove
  • Washer
  • Windows: Window Coverings
  • Laundry: Main Level
Lot Information
  • Near Golf Course
  • Park
  • Schools
  • Urban
  • Highway Access
  • Major Highway
  • Shopping Nearby
  • Landscaped
  • Place of Worship
  • Playground Nearby
  • Public Transit
  • Regional Mall
Heating and Cooling
  • Forced Air
  • Central Air
Pool Information
  • In Ground
  • Outdoor Pool
Condo Information
  • Fees: $1377/Monthly
Exterior Features
  • Roof: Flat
Utility Information
  • Sewer: Sewer (Municipal)
School Information
  • Elementary School: Parkway (Jk-5), Fletchers Creek SR (6-8), St. Kevin Ces (Jk-8)
  • High School: Turner Fenton Ss, St. Augustine Css
Garage
  • Garage
Parking
  • Total: 2
Stories
  • 1
Living Area
  • 1,453 sqft
Location
   
Calculate drive times to this property
 
Powered by INRIX® Drive Time

Powered by Walk Score®
Disclaimer: Listing content protected by copyright and licensed by Information Technology Systems Ontario: Data last updated: 8/14/26 11:06

