

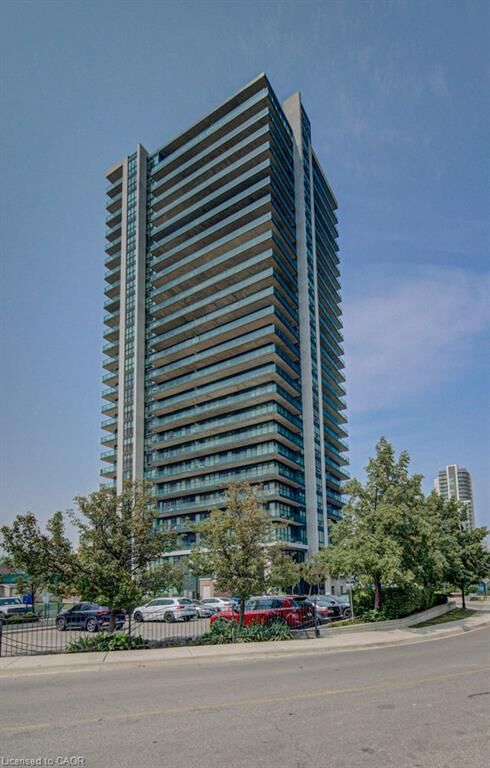
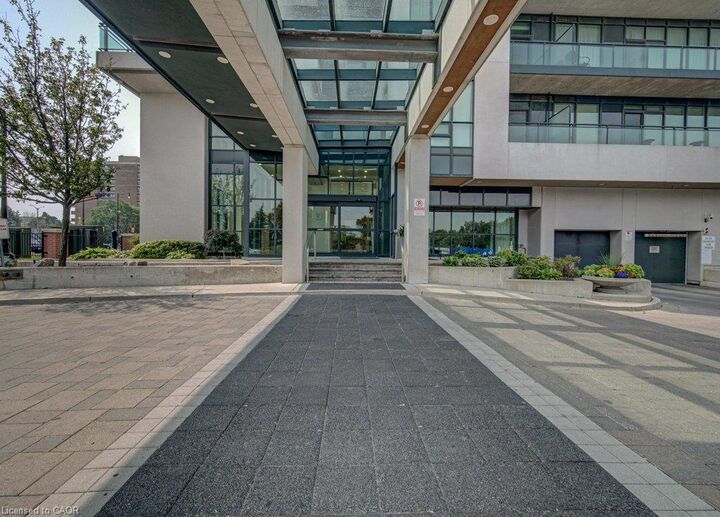
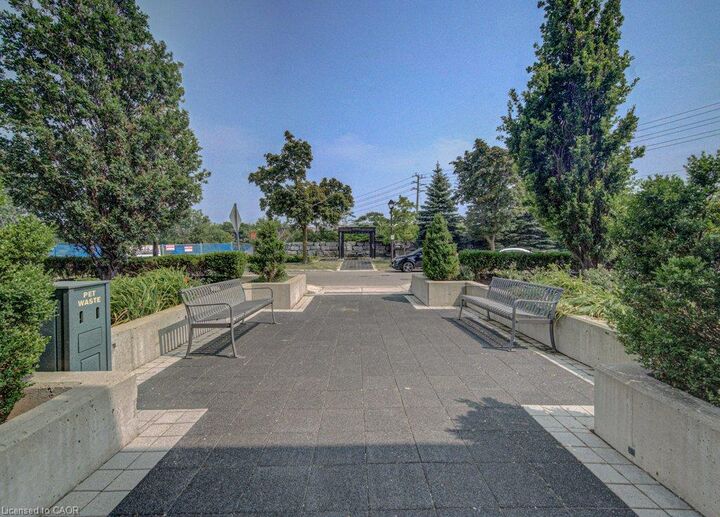
Listing Courtesy of: ITSO / Listed By: Shaw Realty Group Inc.
100 John Street 1503 Brampton, ON L6W 0A8
Active (1 Days)
$284,322 (USD)

MLS®:
40849062
40849062
Taxes
$3,397
$3,397
Type
Single-Family Home
Single-Family Home
Building Name
Park Place Condominiums
Park Place Condominiums
Year Built
2010
2010
Views
Forest, City, Skyline
Forest, City, Skyline
County
Regional Municipality of Peel
Regional Municipality of Peel
Listed By
Daniel Doucette, Shaw Realty Group Inc.
Source
ITSO
Last checked Jul 21 2026 at 9:41 PM GMT+0000
ITSO
Last checked Jul 21 2026 at 9:41 PM GMT+0000
Bathroom Details
- Full Bathroom: 1
Interior Features
- Built-In Appliances
- Elevator
- Laundry: In-Suite
- Dishwasher
- Dryer
- Range Hood
- Refrigerator
- Stove
- Washer
- Windows: Window Coverings
- Built-In Microwave
- High Speed Internet
Lot Information
- Park
- Rec./Community Centre
- Schools
- Urban
- Public Transit
- Hospital
- City Lot
- Library
Property Features
- Foundation: Concrete Perimeter
Heating and Cooling
- Forced Air
- Central Air
Condo Information
- Fees: $454
Exterior Features
- Roof: Flat
Utility Information
- Utilities: Cell Service, Electricity Connected, Natural Gas Connected, Other
- Sewer: Sewer (Municipal)
Parking
- Exclusive
- Total: 1
- Leased
Stories
- 1
Living Area
- 763 sqft
Location
Disclaimer: Listing content protected by copyright and licensed by Information Technology Systems Ontario: Data last updated: 7/21/26 14:41


Description