102 Woodward Avenue Brampton, ON L6V 1K6
Listing Courtesy of: PropTX - IDX / Listed By: Re/Max Realty Services Inc.

  102 Woodward Avenue Brampton, ON L6V 1K6

Active
$560,498 (USD)

5
BED
2
BATH
700-1100
SQFT

Description

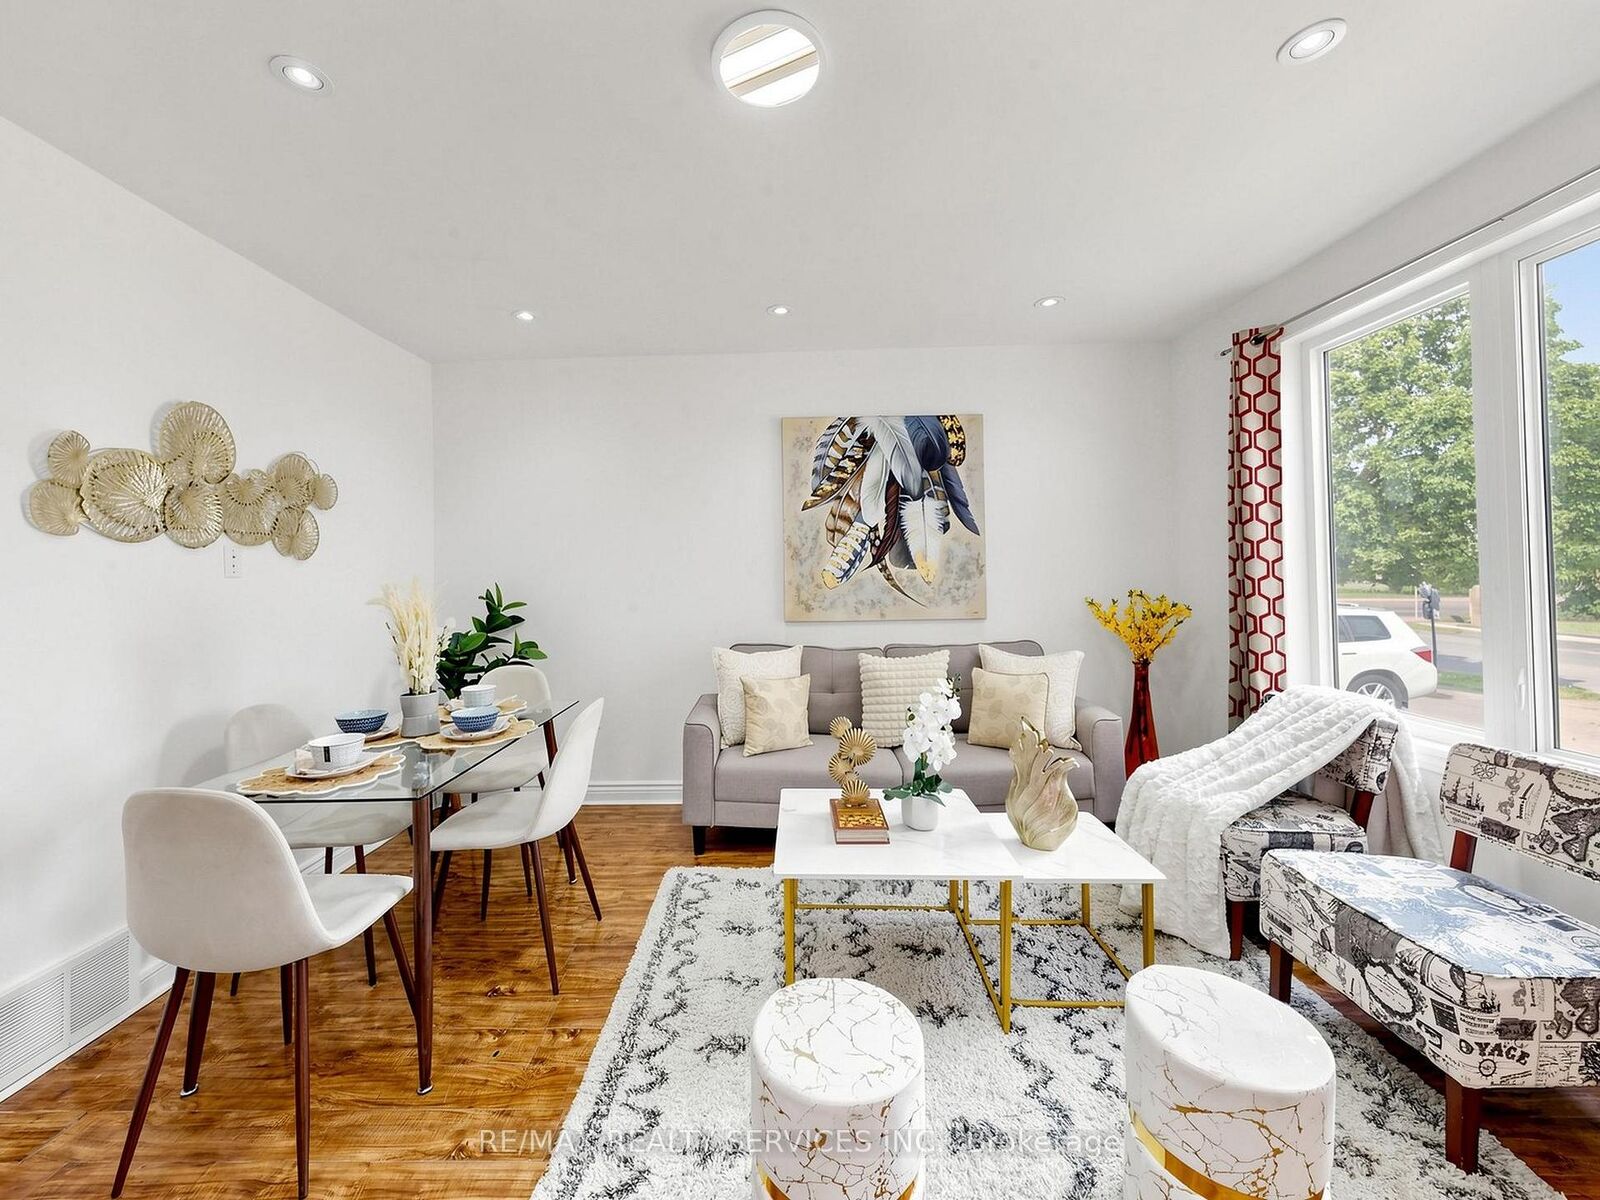
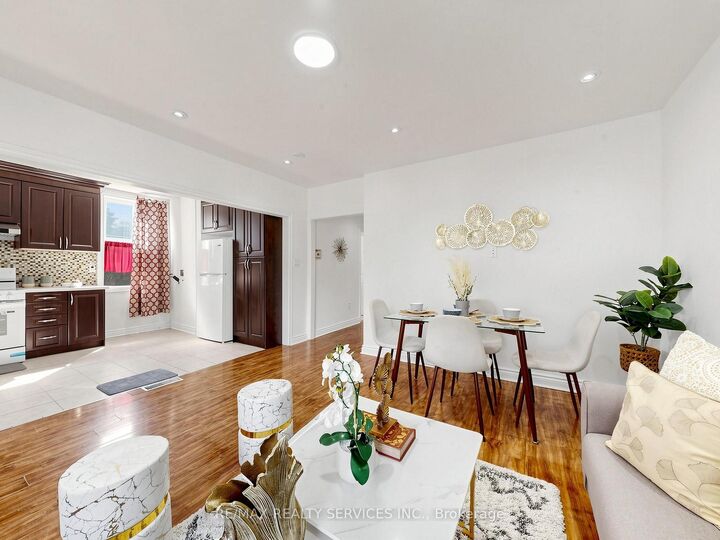
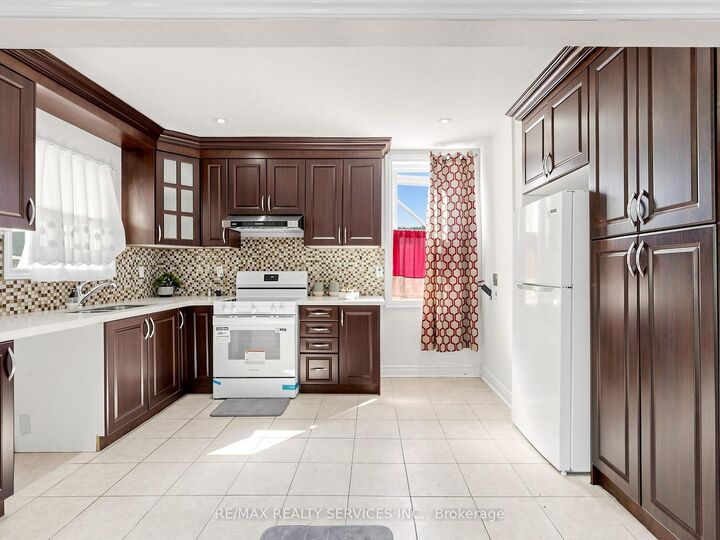
Welcome to this charming 3-bedroom detached bungalow with 2 Bedroom Legal basement Apartment, perfectly situated on an impressive 50 x129 ft lot in one of Brampton's most sought-after neighbourhoods. This property offers the ideal combination of comfortable living and exceptional investment potential. The oversized garage comfortably fits up to 4 vehicles and at 798 sq ft, also presents a fantastic opportunity to convert into a garden suite. Add the private driveway with space for8 more cars and you have something truly hard to come by. The expansive backyard provides even further possibilities for outdoor living or additional development. Adding immediate income appeal, the property features a newly built 2-bedroom legal basement apartment, currently tenanted at $1,500/month - an excellent offset for mortgage costs or a strong addition to any investment portfolio. Ideally located near the future Queen St. development corridor, this home offers exciting long-term appreciation potential. Steps to top-rated schools, parks, shopping, and transit, this is a true lifestyle location for families and commuters alike. Whether you are a first-time buyer looking to enter the market with built-in rental income, or a savvy investor , this one checks all the boxes. Don't miss this outstanding opportunity!

MLS®:
W13617734
Taxes
$5,700(2025)
Type
Single-Family Home
Style
[Bungalow]
County
Regional Municipality of Peel
Community
Brampton North

Listed By

Re/Max Realty Services Inc.
Source
PropTX - IDX
Last checked Jul 30 2026 at 2:48 AM GMT+0000
Bathroom Details
Interior Features
  • [Carpet Free]
Property Features
  • Foundation: [Concrete Block]
Heating and Cooling
  • Forced Air
  • [Central Air]
Basement Information
  • Separate Entrance
  • [Apartment
  • Finished]
Pool Information
  • [None]
Exterior Features
  • [Stucco (Plaster)]
  • Roof: [Asphalt Shingle]
Utility Information
  • Sewer: [Sewer]
  • Fuel: Gas
  • Energy: Energy Certificate: No
Garage
  • Detached
Location
   
Calculate drive times to this property
 
Powered by INRIX® Drive Time

Powered by Walk Score®
Disclaimer: Copyright 2026 Toronto IDX. All rights reserved. This information is deemed reliable, but not guaranteed. The information being provided is for consumers’ personal, non-commercial use and may not be used for any purpose other than to identify prospective properties consumers may be interested in purchasing. Data last updated 7/29/26 19:48

