108 Fairhill Avenue Brampton, ON L7A 2H5
Listing Courtesy of: PropTX - IDX / Listed By: Homelife Real Estate Centre Inc.

  108 Fairhill Avenue Brampton, ON L7A 2H5

Active
$637,903 (USD)
6
BED
4
BATH
2000-2500
SQFT

Description

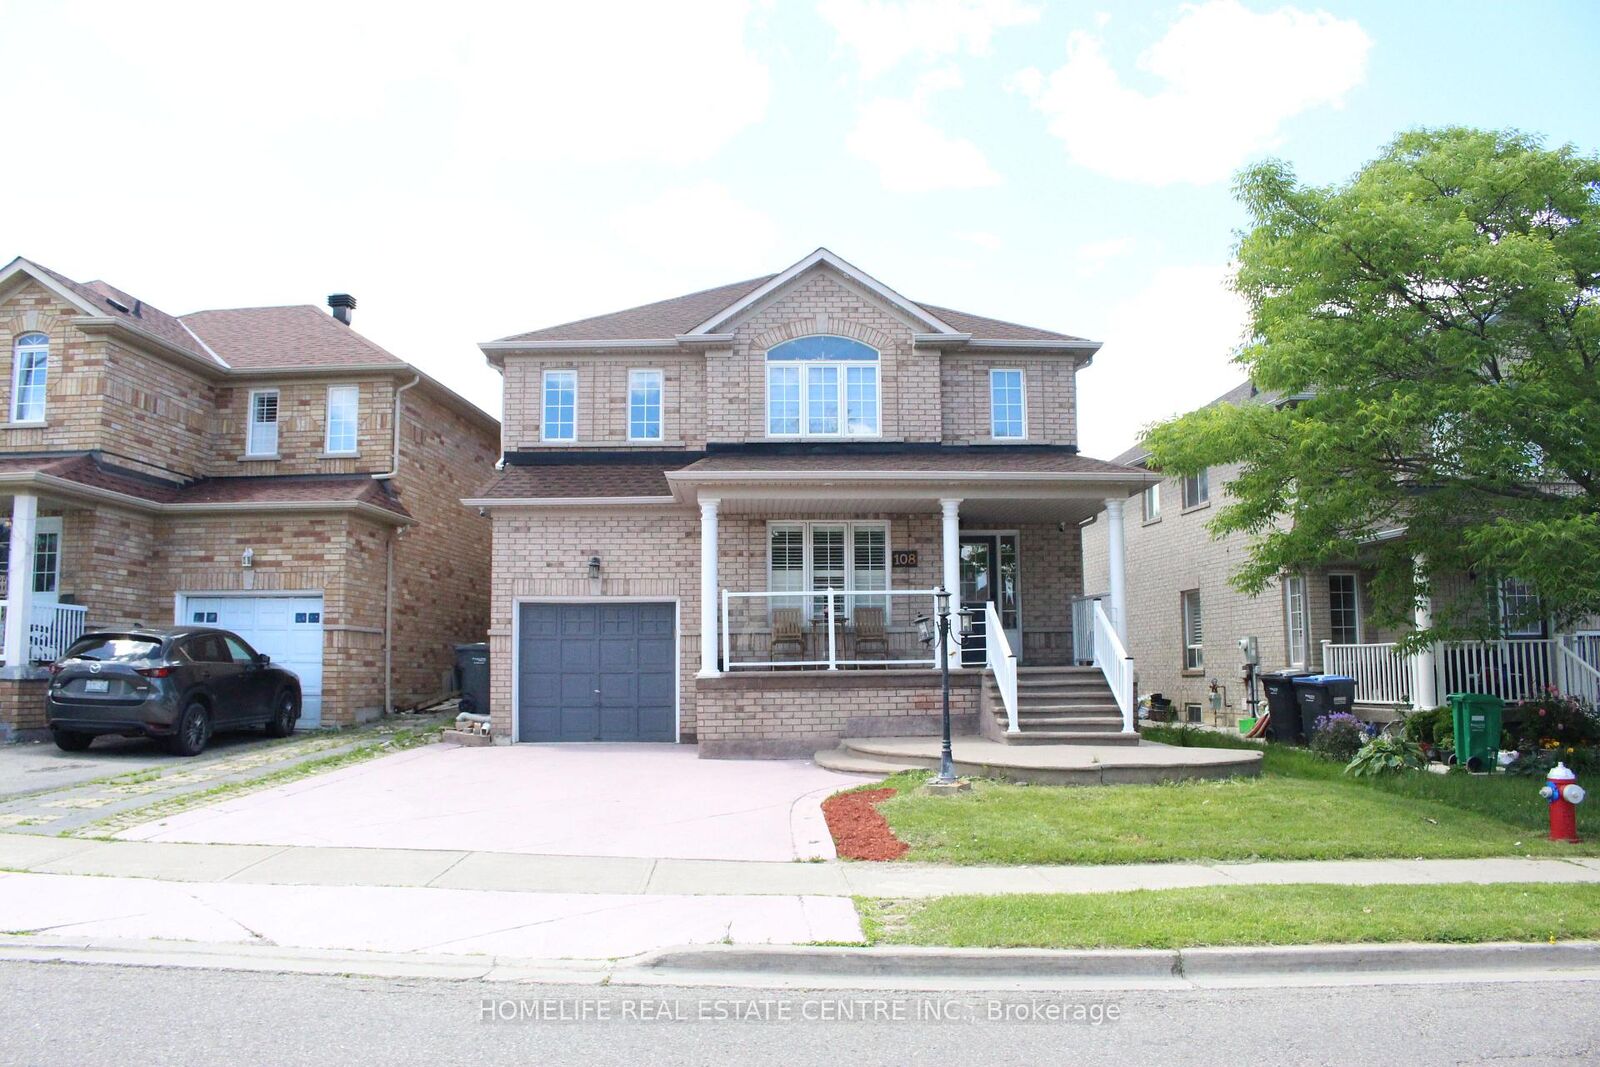
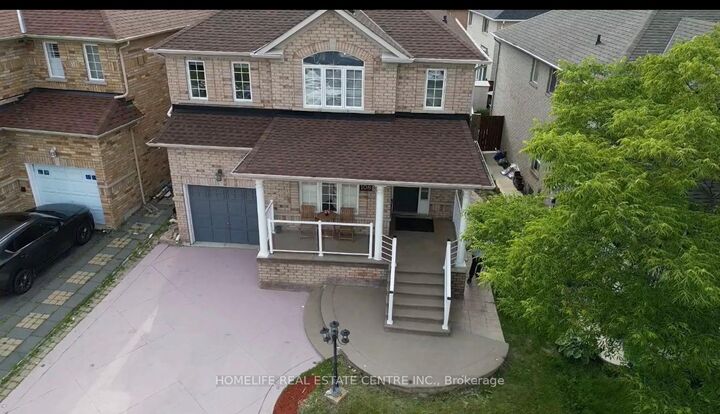
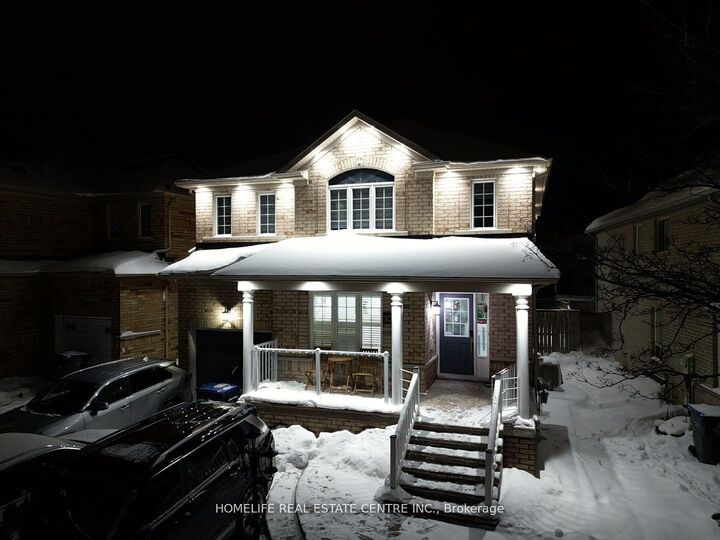
***LEGAL BASEMENT***Welcome to this stunning home situated on a premium 40' lot, offering approximately 2,243 sq. ft. of beautifully finished living space. This spacious property features 4 bedrooms and 4 bathrooms, plus a FULLY FINISHED LEGAL BASEMENT with 2 bedrooms and a separate entrance, providing excellent potential for extended family living.The main floor boasts separate living and dining rooms, elegant hardwood flooring throughout, and upgraded pot lights on both the main and upper levels. The modern kitchen features granite countertops, barely used stainless steel appliances, a gas stove, and overlooks the bright family room and private backyard-perfect for entertaining. Oak stairs lead to the second floor, where you'll find four generously sized bedrooms, including a primary suite with an upgraded 4-piece en suite. The remaining bedrooms are well-sized and share an upgraded 4-piece bathroom. The finished basement offers 2 bedrooms, a separate entrance, and flexible living space, making it ideal for multi-generational families or potential income opportunities. Additional highlights include 200-amp electrical service, exterior pot lights that enhance curb appeal, fresh paint, zebra blinds, and convenient bus service right on the street. A true turnkey home in a fantastic location-don't miss this exceptional opportunity!

MLS®:
W13558926
Taxes
$6,267(2025)
Type
Single-Family Home
Style
2-Storey
County
Regional Municipality of Peel
Community
Fletcher's Meadow

Listed By

Homelife Real Estate Centre Inc.
Source
PropTX - IDX
Last checked Jul 15 2026 at 4:09 AM GMT+0000
Bathroom Details
Interior Features
  • Carpet Free
Property Features
  • Foundation: Concrete
Heating and Cooling
  • Forced Air
  • Central Air
Basement Information
  • Finished
  • Separate Entrance
Pool Information
  • None
Exterior Features
  • Brick
  • Roof: Asphalt Shingle
Utility Information
  • Sewer: Sewer
  • Fuel: Gas
  • Energy: Energy Certificate: No
Garage
  • Built-In
Parking
  • Private
Stories
  • 2
Location
   
Calculate drive times to this property
 
Powered by INRIX® Drive Time

Powered by Walk Score®
Disclaimer: Copyright 2026 Toronto IDX. All rights reserved. This information is deemed reliable, but not guaranteed. The information being provided is for consumers’ personal, non-commercial use and may not be used for any purpose other than to identify prospective properties consumers may be interested in purchasing. Data last updated 7/14/26 21:09

