124 Philosopher's Trail Brampton, ON L6S 5C8
Listing Courtesy of: PropTX - IDX / Listed By: Re/Max Optimum Realty

  124 Philosopher's Trail Brampton, ON L6S 5C8

Active
$979,999 (CAD)

4
BED
4
BATH
1500-2000
SQFT

Description

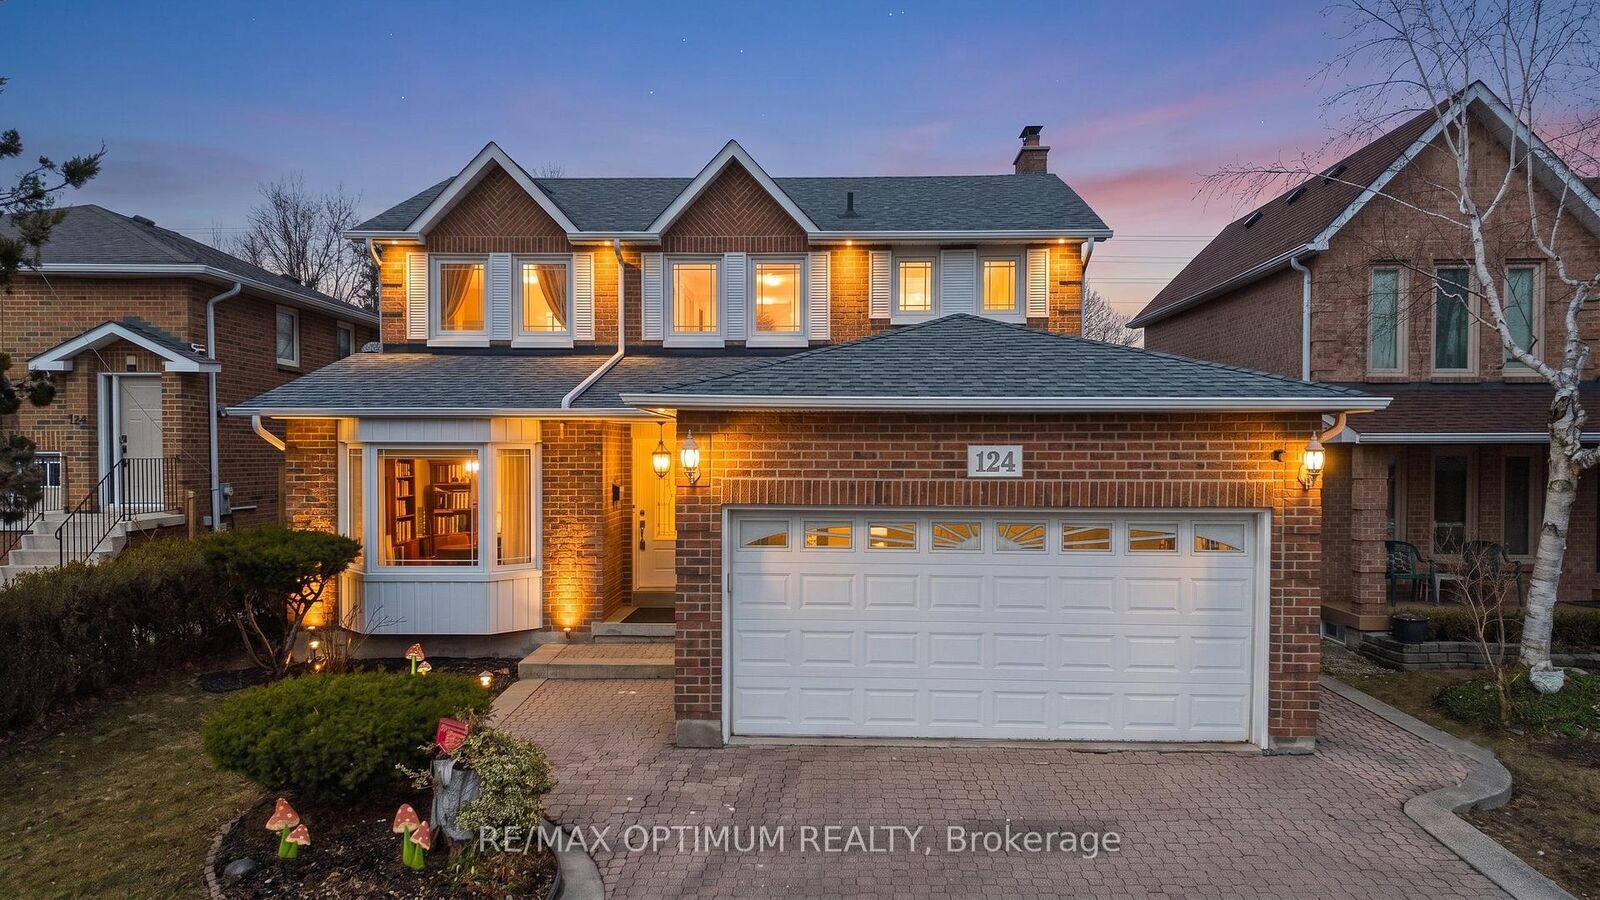
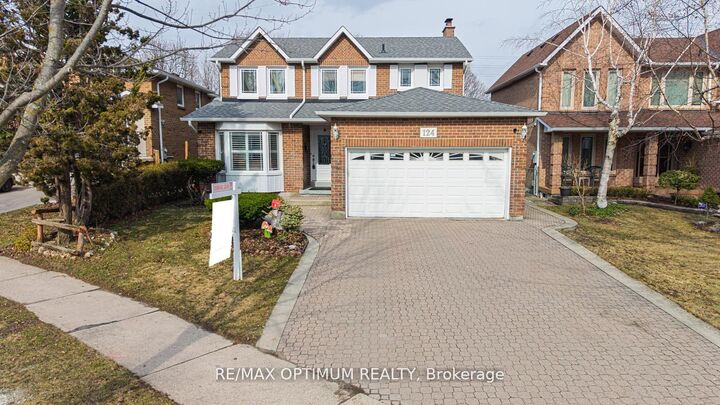
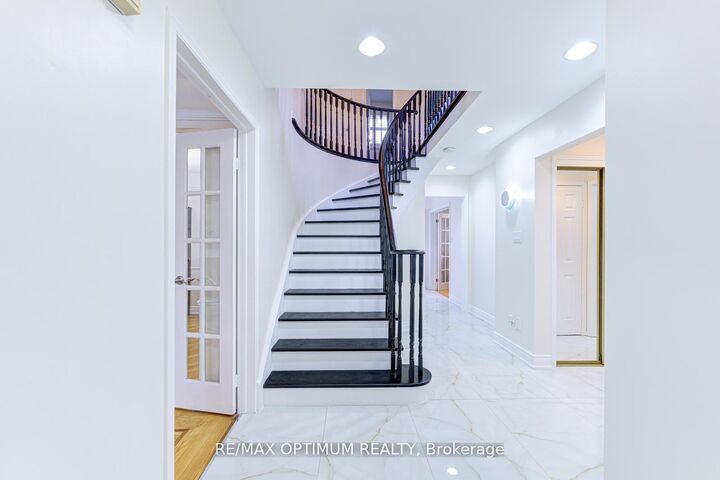
Welcome to this beautiful detached home in the highly desirable Northgate community, thoughtfully designed for comfortable family living. Offering a perfect blend of space, warmth, and convenience, this well-maintained home features a bright and inviting layout with separate living, dining, and family areas-ideal for everyday living and growing families. Filled with natural light, the home creates a warm and cozy atmosphere throughout. The kitchen and breakfast area overlook a private backyard, providing a peaceful setting for daily meals, relaxation, and quality family time. Upstairs, you'll find spacious bedrooms, including a comfortable primary retreat with ample storage-perfect for unwinding at the end of the day. The finished basement adds valuable additional living space, ideal for a play area, home office, or extended family needs. Situated on an impressive 170 ft deep lot with a huge backyard and no rear neighbours, this property offers exceptional privacy and outdoor space. The home has been newly renovated and freshly painted, featuring new porcelain tiles and upgraded 5.1-inch baseboards throughout. Located just steps from Professor's Lake Park, walking trails, schools, shopping, and transit, this home is perfectly positioned in a quiet, family-friendly neighbourhood. Enjoy the convenience of nearby amenities while living on a welcoming street where families truly feel at home. A wonderful opportunity to settle into a space that offers comfort, functionality, and a place to create lasting memories for years to come.

MLS®:
W13556286
Taxes
$6,916(2025)
Type
Single-Family Home
Style
2-Storey
County
Regional Municipality of Peel
Community
Northgate

Listed By

Re/Max Optimum Realty
Source
PropTX - IDX
Last checked Jul 15 2026 at 3:54 AM GMT+0000
Bathroom Details
Interior Features
  • Other
Property Features
  • Foundation: Concrete
Heating and Cooling
  • Forced Air
  • Central Air
Basement Information
  • Finished
Pool Information
  • None
Exterior Features
  • Brick
  • Roof: Shingles
Utility Information
  • Sewer: Sewer
  • Fuel: Gas
  • Energy: Energy Certificate: No
Garage
  • Attached
Parking
  • Private
Stories
  • 2
Location
   
Calculate drive times to this property
 
Powered by INRIX® Drive Time

Powered by Walk Score®
Disclaimer: Copyright 2026 Toronto IDX. All rights reserved. This information is deemed reliable, but not guaranteed. The information being provided is for consumers’ personal, non-commercial use and may not be used for any purpose other than to identify prospective properties consumers may be interested in purchasing. Data last updated 7/14/26 20:54

