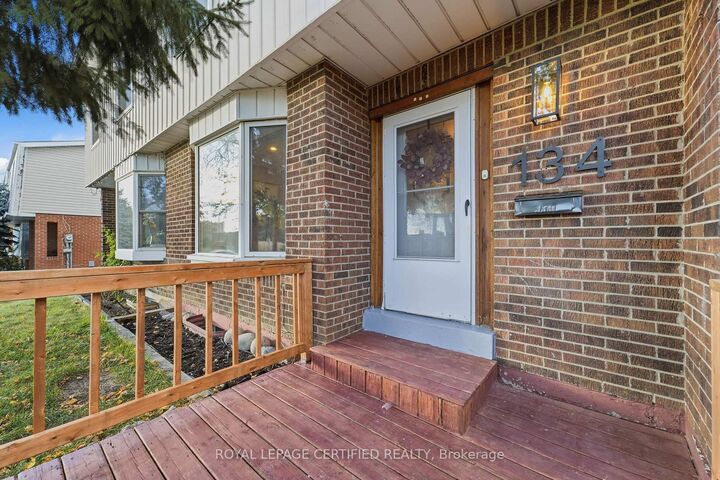
134 Hansen Road N Brampton, ON L6V 2G6
Listing Courtesy of: PropTX - IDX / Listed By: Royal Lepage Certified Realty

  134 Hansen Road N Brampton, ON L6V 2G6

Active
$511,801 (USD)
5
BED
3
BATH
1100-1500
SQFT

Description

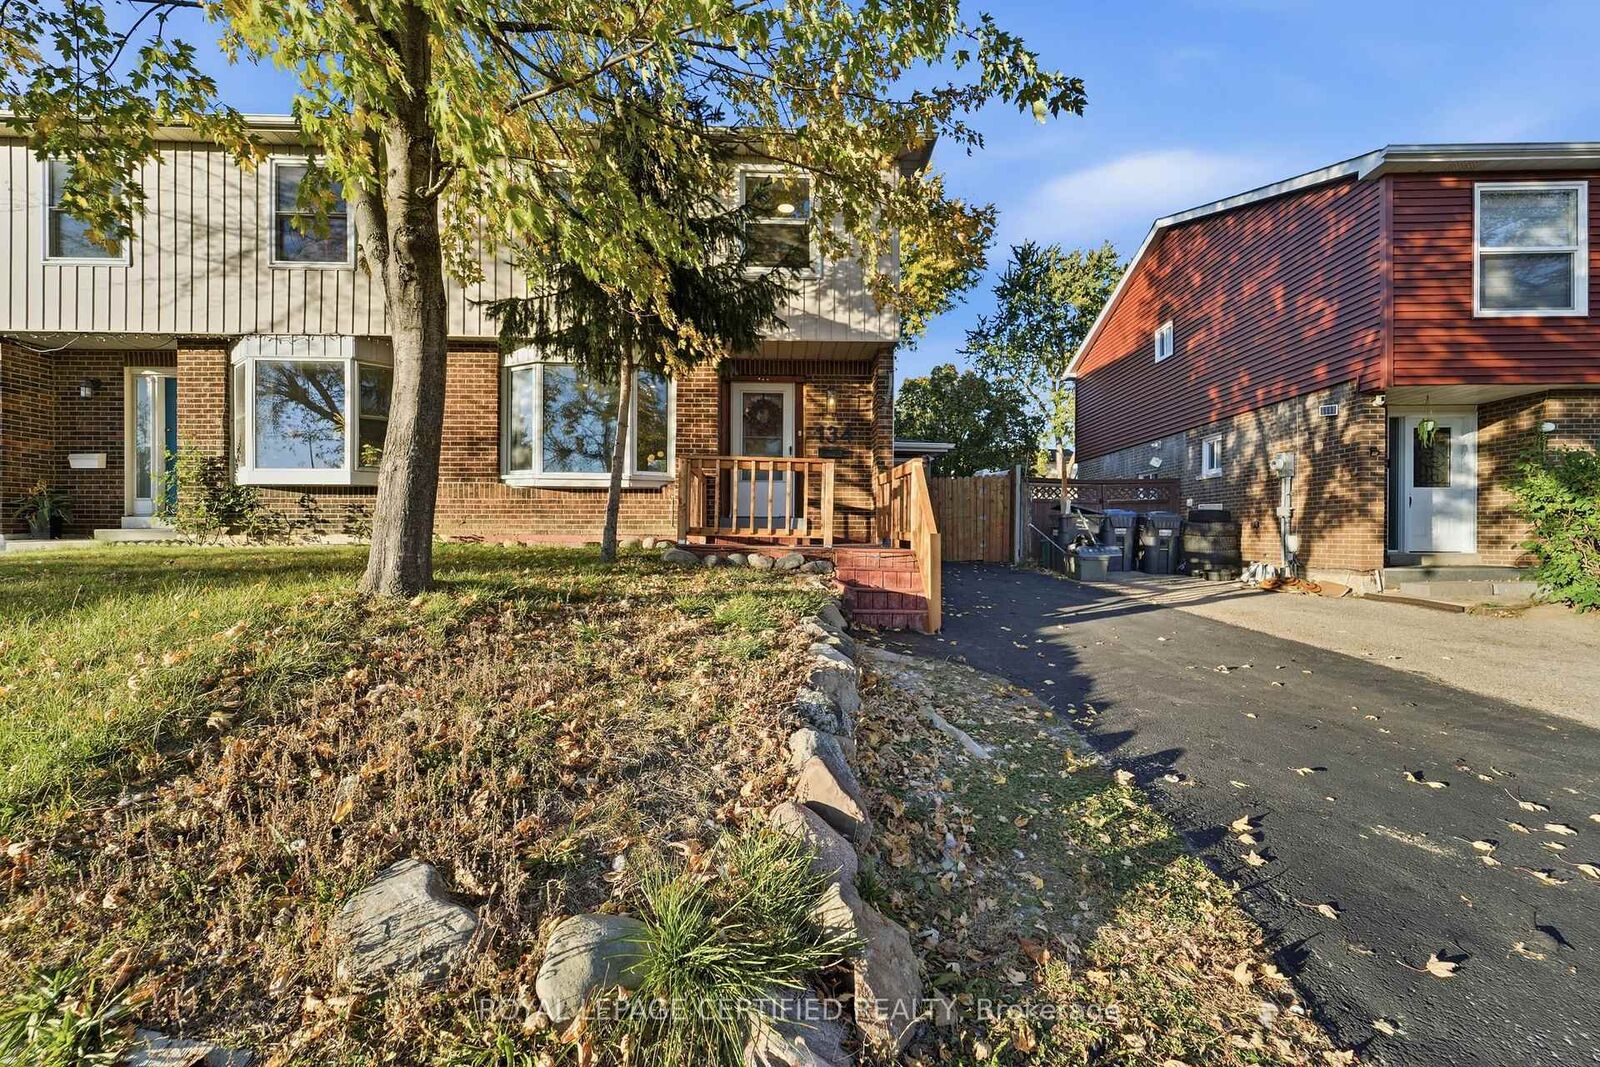
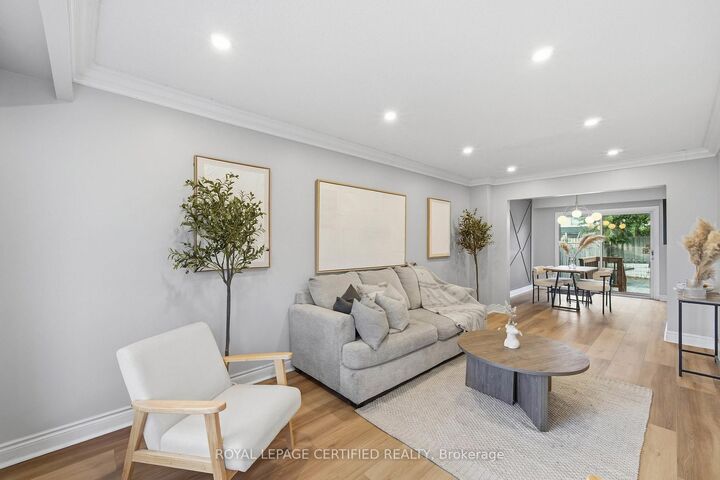
Welcome to this beautifully updated 4+1 bedroom, 3-washroom semi-detached home in an established Brampton neighbourhood, offering a wonderful combination of modern finishes, comfortable family living, and versatile space. Step inside to a bright and inviting living area featuring elegant crown moulding, modern lighting, and stylish wood-tone flooring that flows into the dining area, complete with a contemporary accent wall and modern statement lighting. The updated kitchen showcases quartz countertops, white shaker-style cabinetry, stainless steel appliances, modern backsplash, and attractive tile flooring. Thoughtful finishes continue throughout the home, including updated bathrooms with modern vanities, gold-tone fixtures, and a beautifully finished shower with rainfall and handheld fixtures. The lower level offers additional living space with its own kitchen, separate entrance & additional bedroom, providing an ideal setup for visiting in-laws, extended family, or multi-generational living. Step outside to a backyard designed for summer enjoyment, featuring a swimming pool, dedicated entertaining area, and an oversized shed for additional storage. Conveniently located near Century Gardens Recreation Centre, schools, parks, shopping, and everyday amenities. Downtown Brampton, Gage Park, the Brampton Farmers' Market, and GO Transit are just a short drive away, with easy access to Highway 410,407,403,401 for commuters. A move-in-ready family home offering modern comfort, flexible living arrangements, and plenty of room to grow.

MLS®:
W14027940
Taxes
$4,646(2025)
Type
Single-Family Home
Style
2-Storey
County
Regional Municipality of Peel
Community
Madoc

Listed By

Royal Lepage Certified Realty
Source
PropTX - IDX
Last checked Oct 13 2026 at 7:23 PM GMT+0000
Bathroom Details
Interior Features
  • Water Heater
  • Carpet Free
  • In-Law Suite
Property Features
  • Foundation: Poured Concrete
Heating and Cooling
  • Forced Air
  • Central Air
Basement Information
  • Finished
  • Full
  • Separate Entrance
Pool Information
  • Outdoor
Exterior Features
  • Brick
  • Aluminum Siding
  • Roof: Asphalt Shingle
Utility Information
  • Sewer: Sewer
  • Fuel: Gas
  • Energy: Energy Certificate: No
Garage
  • None
Parking
  • Available
Stories
  • 2
Location
   
Calculate drive times to this property
 
Powered by INRIX® Drive Time

Powered by Walk Score®
Disclaimer: Copyright 2026 Toronto IDX. All rights reserved. This information is deemed reliable, but not guaranteed. The information being provided is for consumers’ personal, non-commercial use and may not be used for any purpose other than to identify prospective properties consumers may be interested in purchasing. Data last updated 10/13/26 12:23

