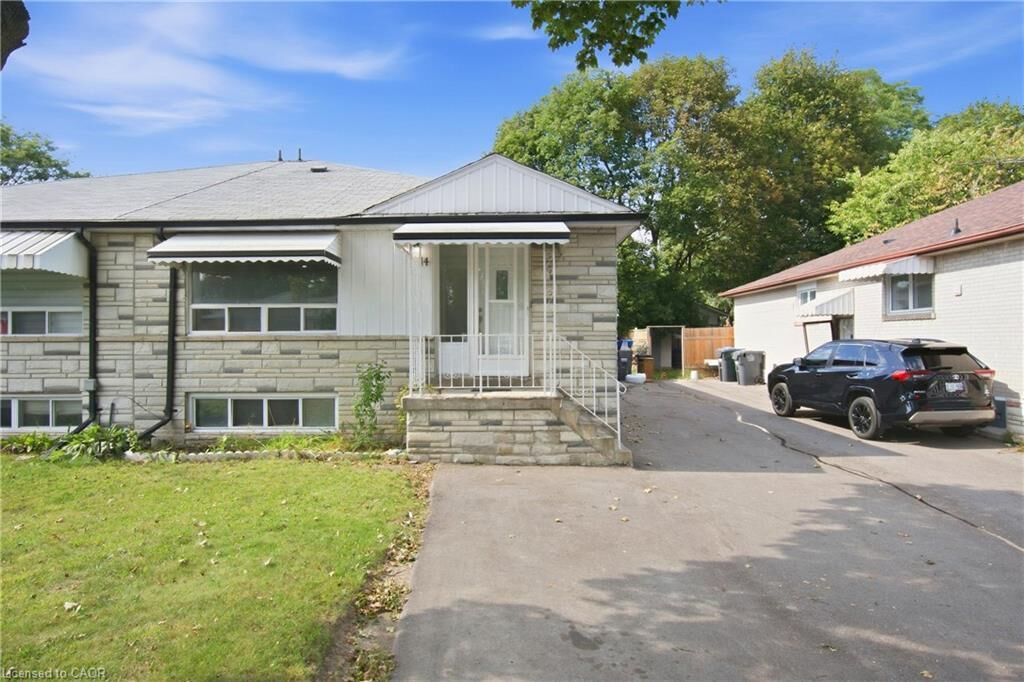
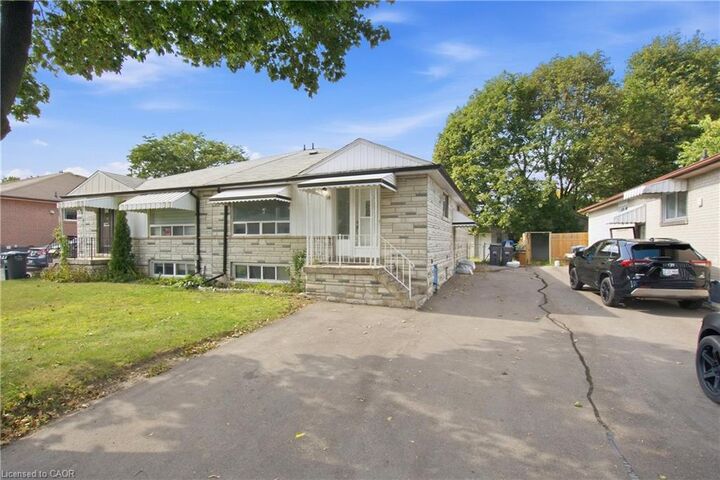
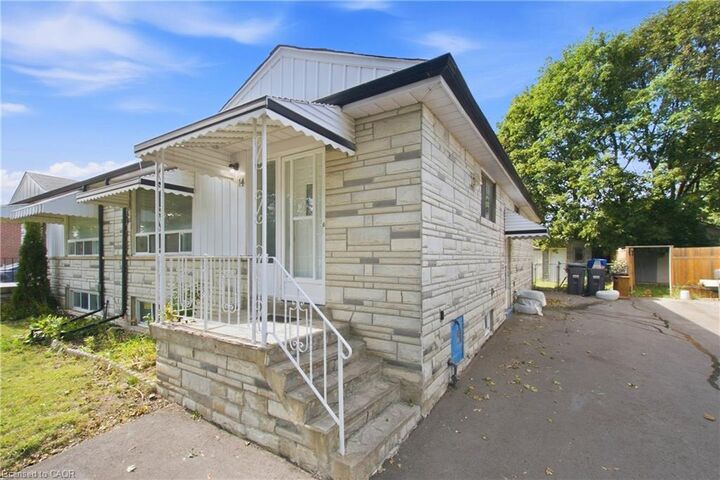
14 Avondale Boulevard Brampton, ON L6T 1H3
Listing Courtesy of: ITSO / Listed By: Red And White Realty Inc.

  14 Avondale Boulevard Brampton, ON L6T 1H3

Active (9 Days)
$635,358 (USD)

6
BED
2
BATH
1,054
SQFT

Description

Welcome to 14 Avondale Blvd, a thoughtfully updated semi-detached bungalow offering the perfect blend of versatility, comfort and location. This legal duplex features an exceptional 3+3 bedroom layout with 2 full bathrooms, making it an ideal choice for a growing family, multi-generational living, or those seeking the added flexibility of a separate legal lower-level suite. The main floor offers three generously sized bedrooms, a bright living area, functional kitchen and full bathroom, while the fully finished legal basement provides three additional bedrooms, a separate living area, kitchen and full bathroom. Recent improvements include new flooring throughout completed in (2025) and fresh interior paint completed in (2026), built-in LED lighting (2025) creating a clean, refreshed and move-in-ready home. The thoughtfully configured layout offers excellent flexibility while providing distinct living spaces for each unit. Situated in a highly convenient Brampton location, the property is just minutes from Highway 401 and offers easy access to major roads, public transit, schools, parks, shopping, dining and a wide range of everyday amenities. Whether you're looking for a comfortable family home, a multi-generational residence or a legal duplex with rental potential, 14 Avondale Blvd offers a compelling combination of space, flexibility and connectivity in an established neighborhood.

MLS®:
40863849
Taxes
$4,800
Type
Single-Family Home
Style
Bungalow
County
Regional Municipality of Peel

Listed By

Arun Kaushal, Red And White Realty Inc.
Source
ITSO
Last checked Sep 27 2026 at 10:14 PM GMT+0000
Bathroom Details
  • Full Bathrooms: 2
Interior Features
  • Water Meter
  • Floor Drains
  • Dishwasher
  • Dryer
  • Refrigerator
  • Stove
  • Washer
Lot Information
  • Park
  • Schools
  • Urban
  • Highway Access
  • School Bus Route
  • Shopping Nearby
  • Place of Worship
  • Playground Nearby
  • Trails
  • Major Anchor
  • Regional Mall
  • Hospital
Heating and Cooling
  • Forced Air
  • Central Air
Basement Information
  • Full
  • Finished
Exterior Features
  • Roof: Asphalt Shing
Utility Information
  • Sewer: Sewer (Municipal)
Parking
  • Total: 5
Stories
  • 1
Living Area
  • 1,054 sqft
Location
   
Calculate drive times to this property
 
Powered by INRIX® Drive Time

Powered by Walk Score®
Disclaimer: Listing content protected by copyright and licensed by Information Technology Systems Ontario: Data last updated: 9/27/26 15:14

