15 Skyridge Drive 324 Brampton, ON L6P 4S3
Listing Courtesy of: PropTX - IDX / Listed By: Intercity Realty Inc.

  15 Skyridge Drive 324 Brampton, ON L6P 4S3

Active
$1,685 (USD)
2
BED
2
BATH
600-699
SQFT

Description

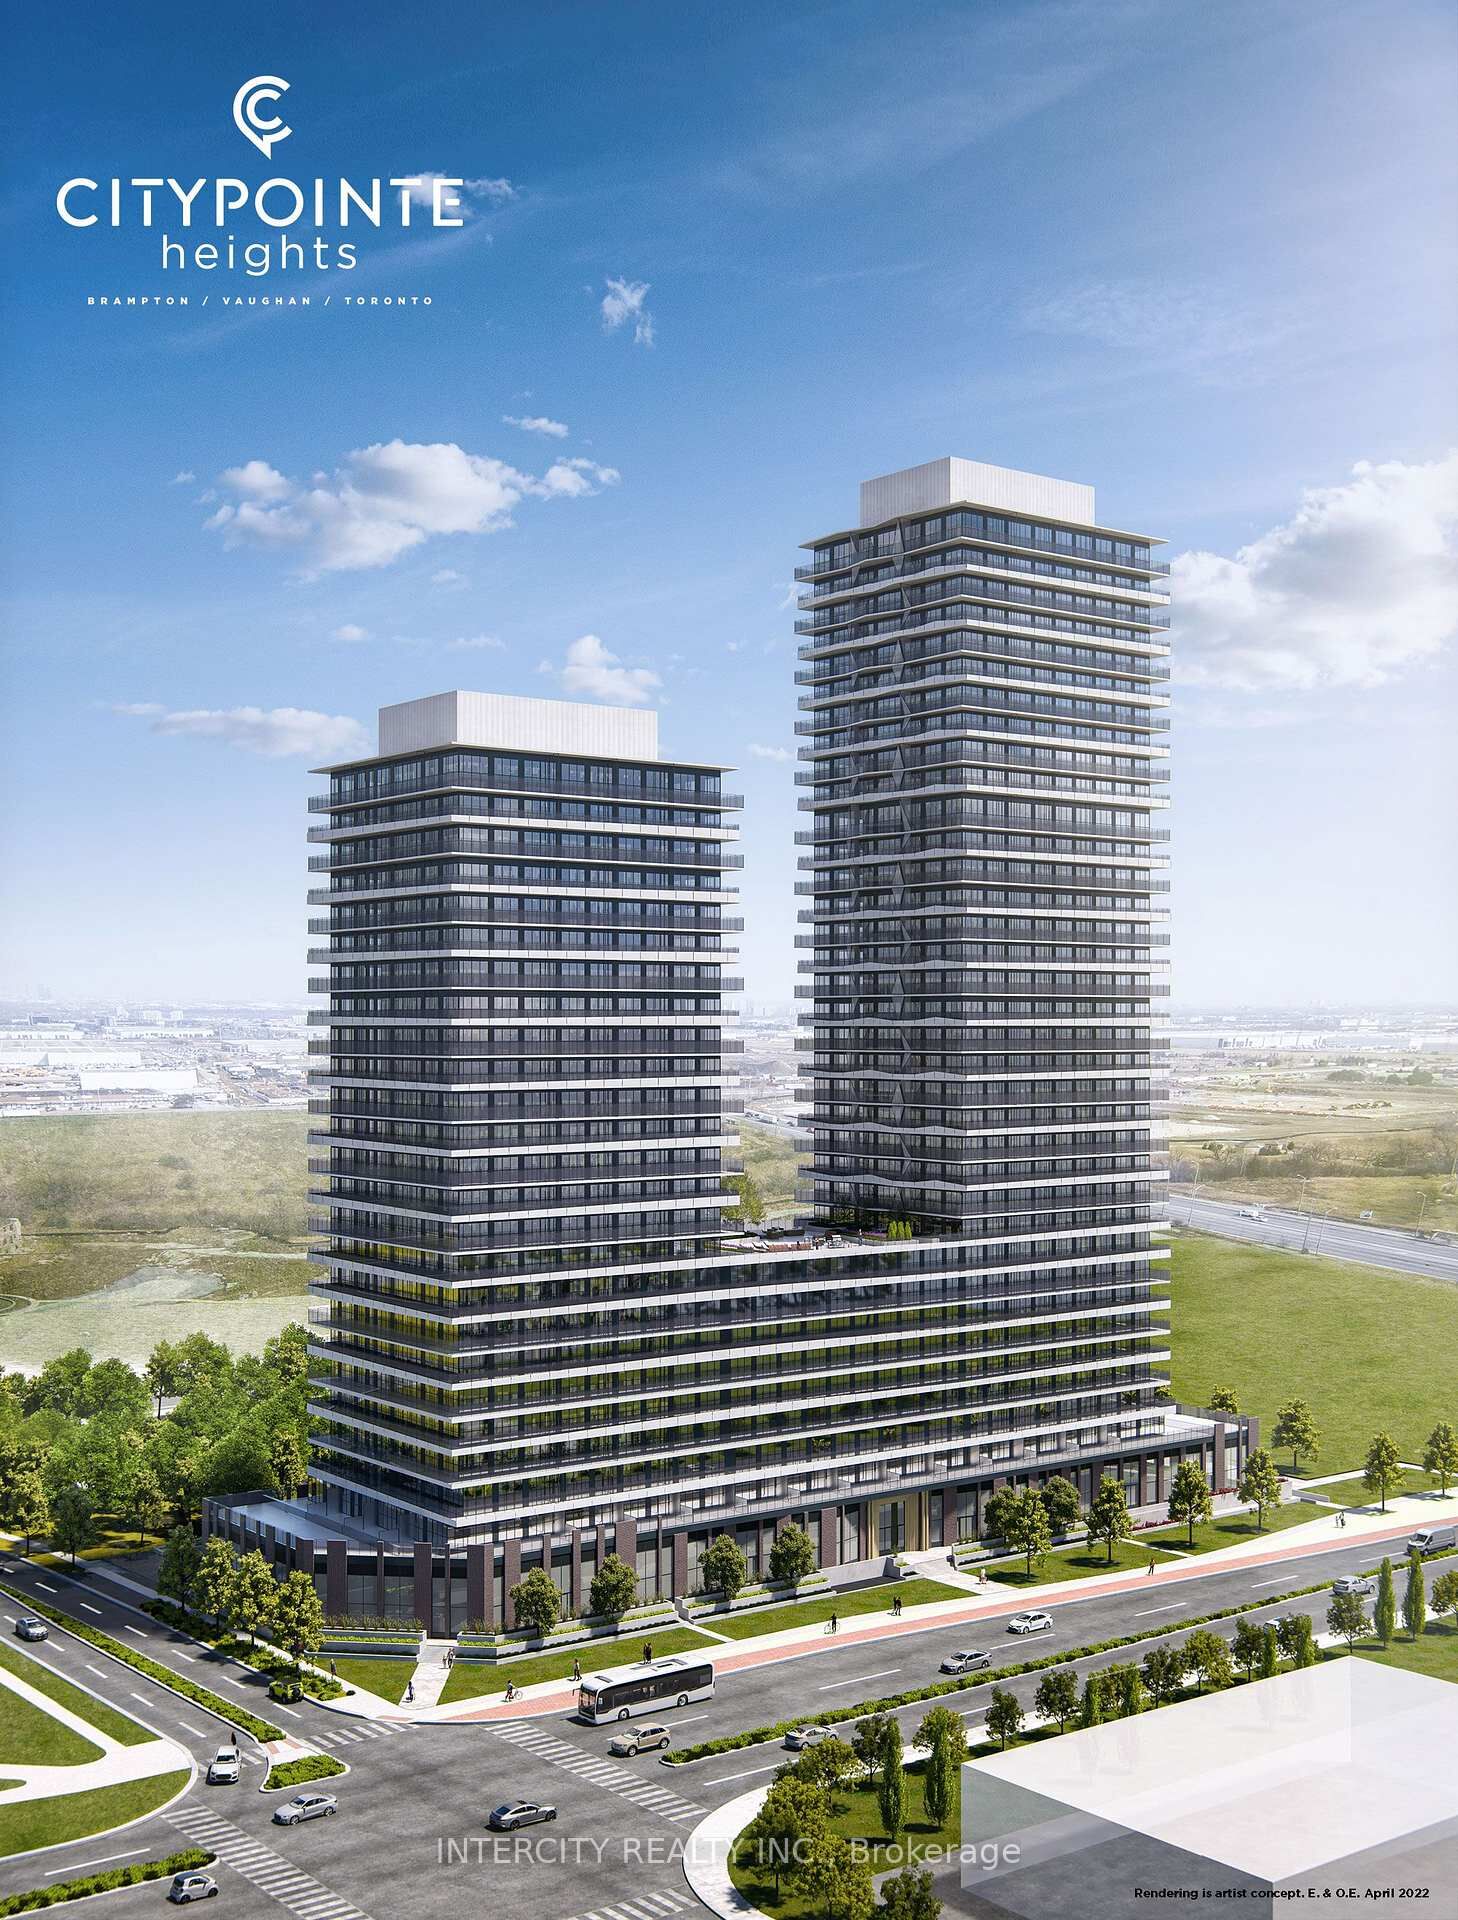
Welcome to this brand new beautifully appointed and thoughtfully designed 1 bedroom plus den with 2-baths. This upgraded unit offers an open and spacious 664 sq. ft. of interior space plus an additional 98 sq. ft. balcony with East exposure. Step inside to a 9-foot high ceiling, laminated flooring throughout, and a seamless open concept layout that feels bright, modern, and effortlessly functional. The kitchen features an upgraded back splash, sleek cabinetry, quartz countertops, and integrated appliances, creating a stylish yet practical space to cook, dine, and entertain. The primary bedroom ensuite w/ stand-up shower offers a peaceful retreat. The large Den is perfect for a home office or cozy relaxation area! This unit has another full bath. You will enjoy both comfort and convenience every day. Included in the lease is 1 underground parking spot and 1 storage locker. This is the BEST PARKING SPOT IN THE BUILDING! You will feel like a VIP with this spot, conveniently located directly beside the elevator and with PLENTY of extra space! Never worry about squeezing between two neighbour cars, open your car doors fully with no stress. It is so easy to bring anything up to your third floor Suite from your car, and going from your parking spot to elevator is just a couple of steps See the picture with the listing! Enjoy the unmatched convenience of this truly one of a kind parking spot! Modern design, sunlit space, and refined comfort this is elevated leasing at CityPointe Heights. Close to great shopping, restaurants, cafes, schools, and places of worship. Easy access to major roadways: Queen St / Highway 7, Hwy 50, Hwy 427, Hwy 407 and in close proximity to GO Station and Pearson Airport.

MLS®:
W13659816
Type
Rental
Style
Apartment
Views
Panoramic, City
County
Regional Municipality of Peel
Community
Bram East

Listed By

Intercity Realty Inc.
Source
PropTX - IDX
Last checked Aug 12 2026 at 5:58 AM GMT+0000
Bathroom Details
Interior Features
  • Built-In Oven
  • Carpet Free
  • Countertop Range
  • Separate Hydro Meter
  • Separate Heating Controls
  • Storage Area Lockers
Heating and Cooling
  • Fan Coil
  • Central Air
Exterior Features
  • Brick
  • Concrete Poured
Utility Information
  • Fuel: Electric
  • Energy: Energy Certificate: No
Garage
  • Underground
Location
   
Calculate drive times to this property
 
Powered by INRIX® Drive Time

Powered by Walk Score®
Disclaimer: Copyright 2026 Toronto IDX. All rights reserved. This information is deemed reliable, but not guaranteed. The information being provided is for consumers’ personal, non-commercial use and may not be used for any purpose other than to identify prospective properties consumers may be interested in purchasing. Data last updated 8/11/26 22:58

