
15 Skyridge Drive 408 Brampton, ON L6P 4S3
Listing Courtesy of: PropTX - IDX / Listed By: Top Max Realty Point

  15 Skyridge Drive 408 Brampton, ON L6P 4S3

Active
$1,745 (USD)
2
BED
3
BATH
700-799
SQFT

Description

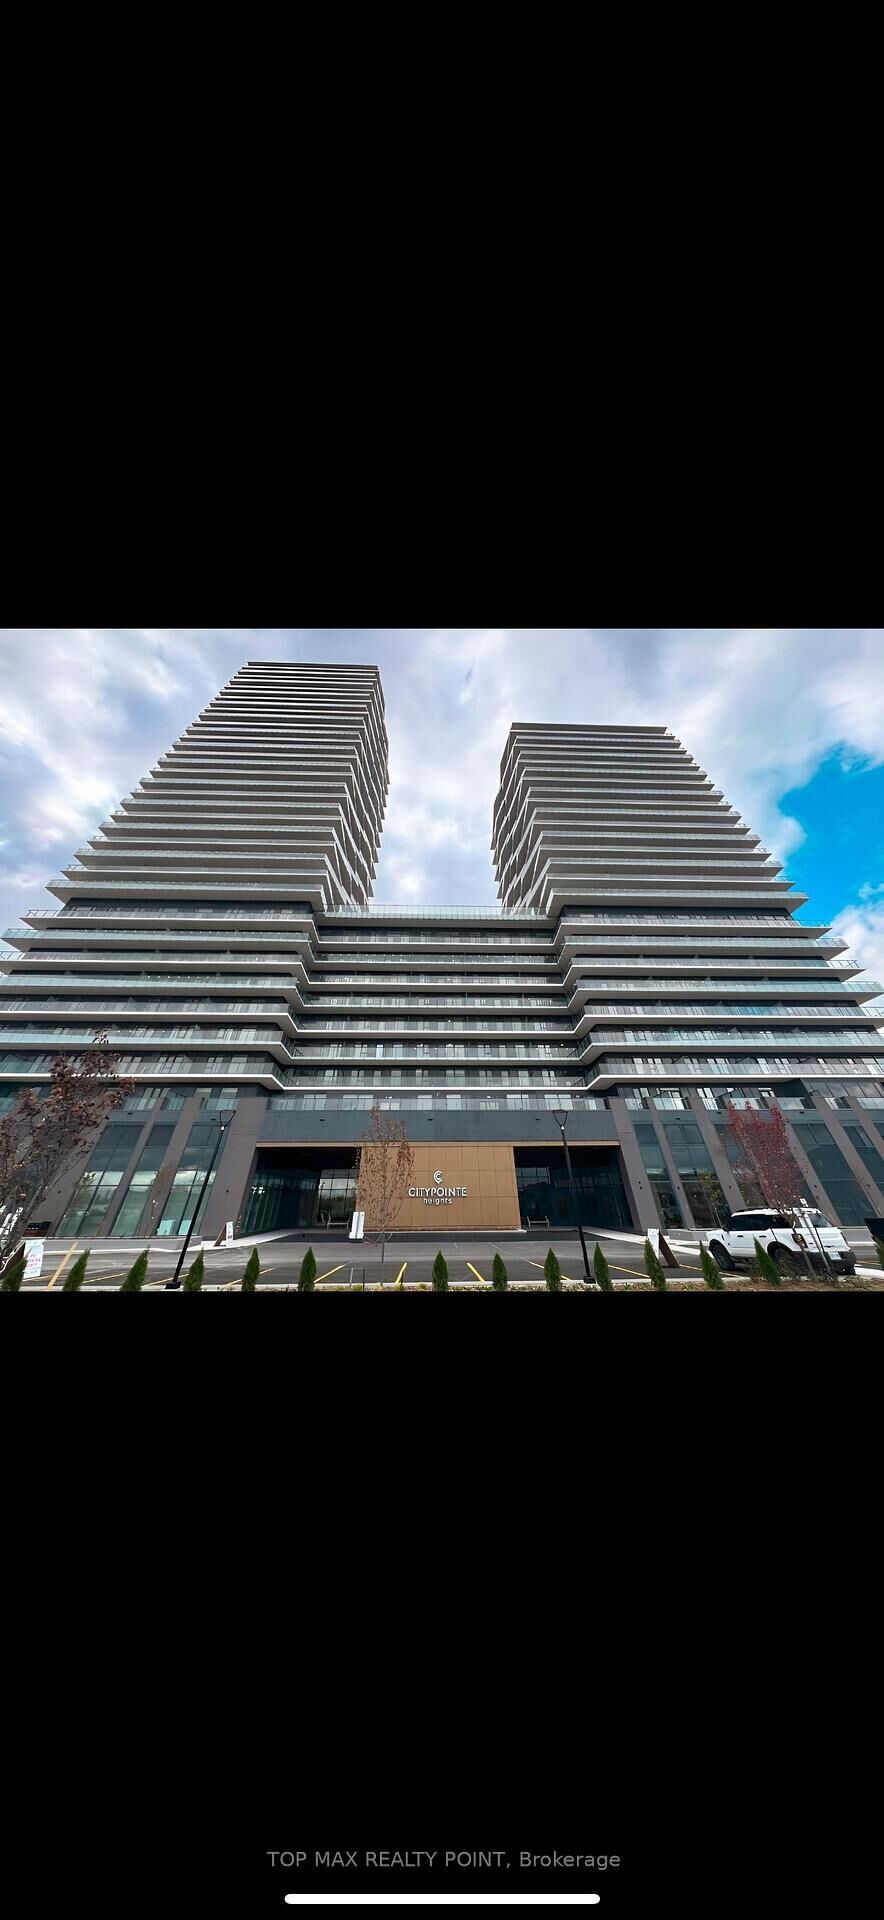
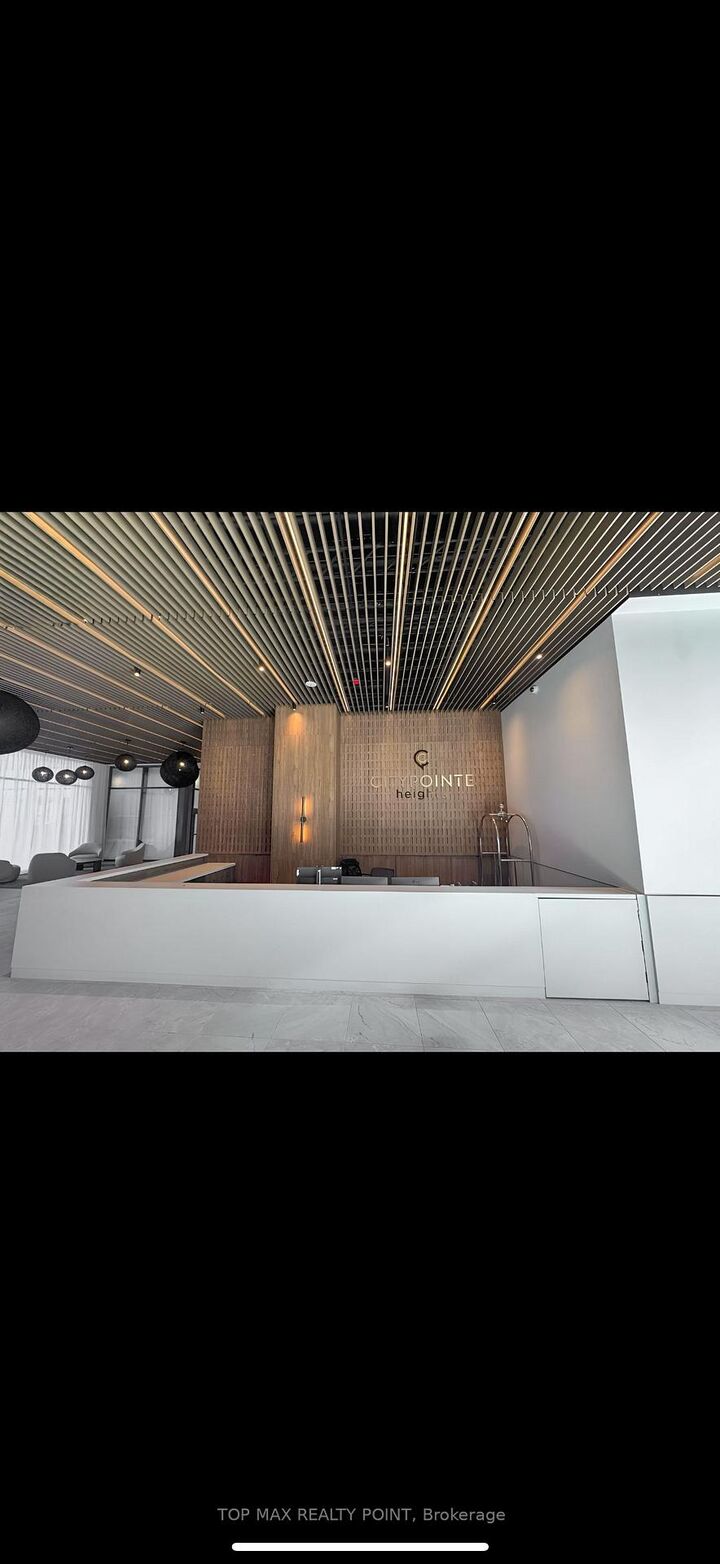
Welcome to CityPointe Heights Condos, where modern living meets nature in the heart of Brampton! This bright and stylish never-lived-in 2-bedroom 2-bathroom unit of 731 sq. ft. of functional open concept living space, and an outdoor balcony area of 97 sq. ft, offers lots of upgrades. An upgraded kitchen with built-in appliances, a kitchen Island, a living room with nine-foot ceilings throughout, in-suite laundry, and upgraded floors. The private balcony brings in tons of natural light, with amazing views creating a warm, comfortable space perfect for relaxing or working from home. This condo offers many amenities such as a concierge, gym, yoga room, dining/party hall, work room and a game room. Included in this unit is a queen bed with storage, a sofa bed with storage, and a dining table with 4 chairs. Located in a family-friendly neighbourhood surrounded by parks and trails, you're just minutes away from Hwy 427, the Airport, Costco, grocery stores, restaurants, Cafe, and places of worship. Commuters will appreciate easy access to public transit, Hwy 427, Hwy 50, and major roads, making travel to Woodbridge, Vaughan, Bolton, Toronto, and Pearson Airport quick and convenient. You're also only minutes from Bramalea City Centre and Vaughan Mills. One parking space is included, adding to the everyday convenience. CityPointe Heights Condos offers the perfect blend of modern comfort, convenience, and a vibrant lifestyle. Don't miss out on this amazing opportunity!

MLS®:
W14198508
Type
Rental
Style
Apartment
County
Regional Municipality of Peel
Community
Bram East

Listed By

Top Max Realty Point
Source
PropTX - IDX
Last checked Nov 20 2026 at 5:44 PM GMT+0000
Bathroom Details
Interior Features
  • Carpet Free
Heating and Cooling
  • Forced Air
  • Central Air
Exterior Features
  • Brick
  • Concrete
Utility Information
  • Fuel: Gas
  • Energy: Energy Certificate: No
Garage
  • Underground
Location
   
Calculate drive times to this property
 
Powered by INRIX® Drive Time

Powered by Walk Score®
Disclaimer: Copyright 2026 Toronto IDX. All rights reserved. This information is deemed reliable, but not guaranteed. The information being provided is for consumers’ personal, non-commercial use and may not be used for any purpose other than to identify prospective properties consumers may be interested in purchasing. Data last updated 11/20/26 09:44

