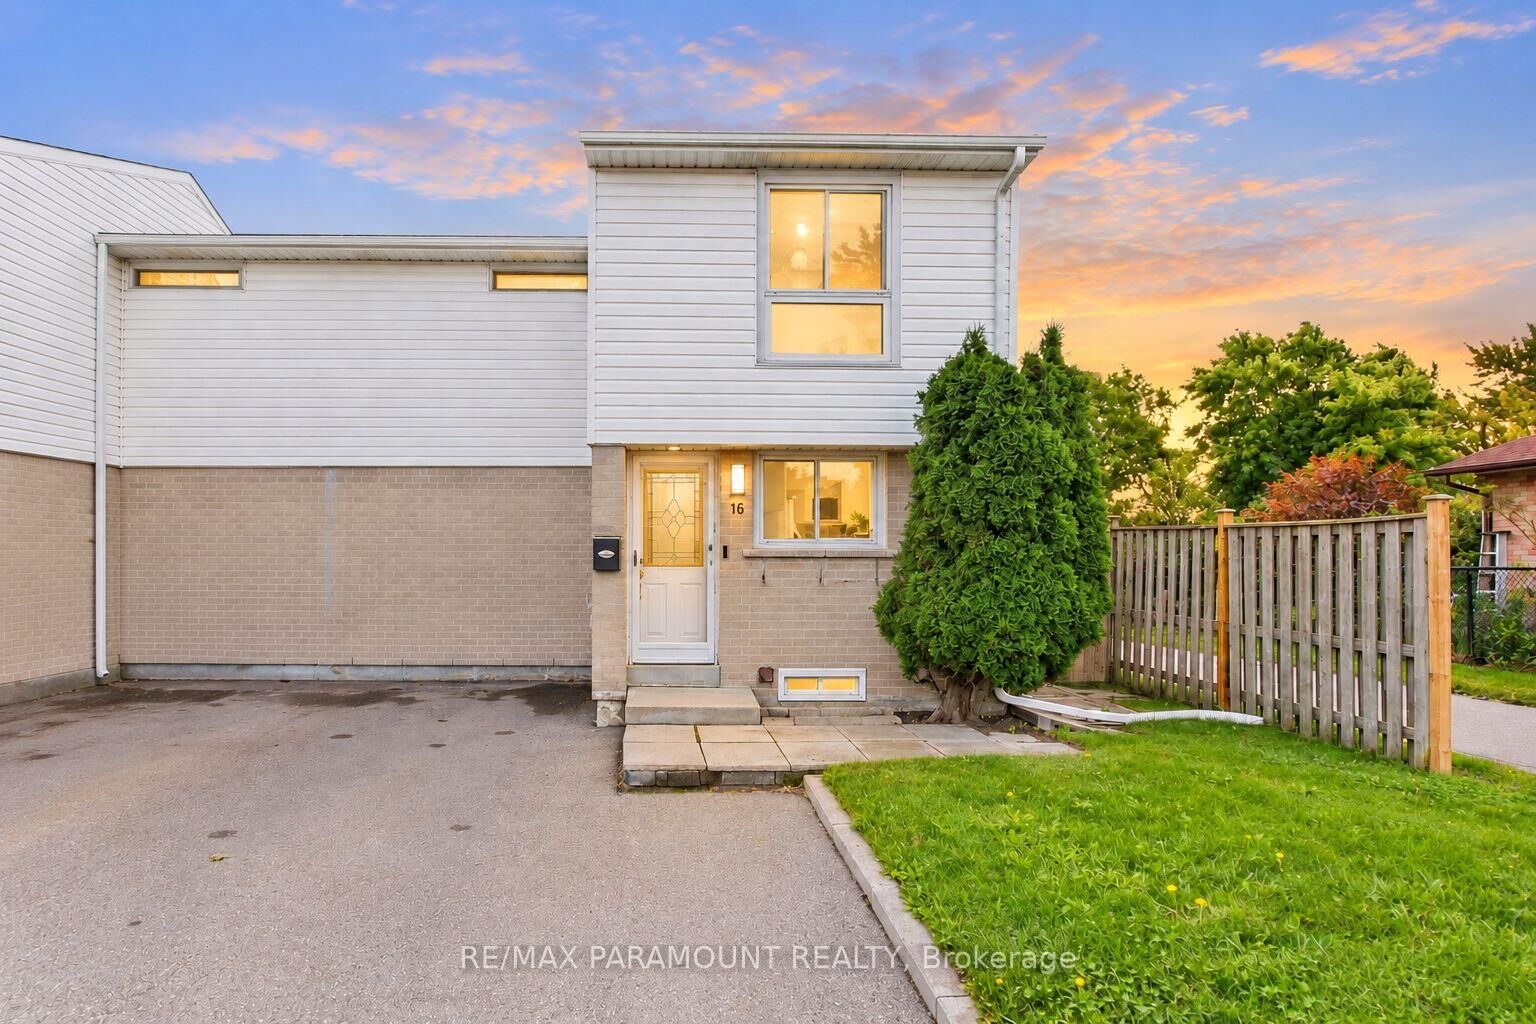
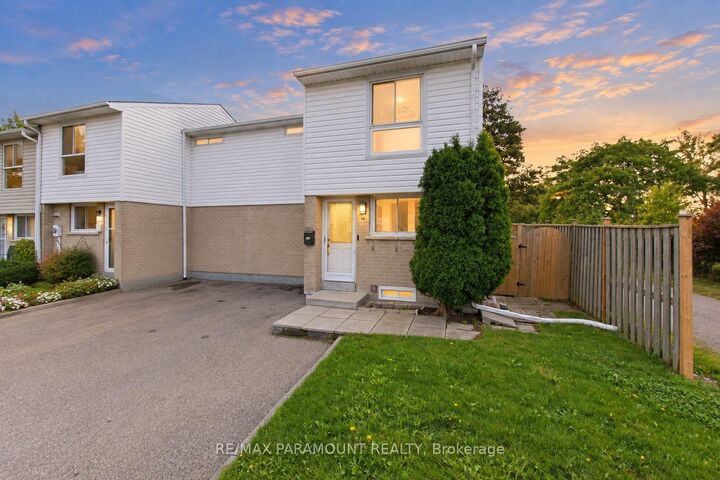
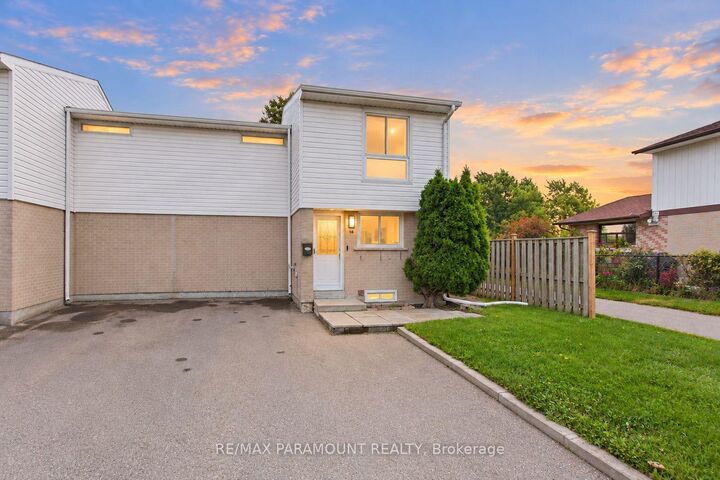
16 Gleneaden Court Brampton, ON L6S 2J7
Listing Courtesy of: PropTX - IDX / Listed By: Re/Max Paramount Realty

  16 Gleneaden Court Brampton, ON L6S 2J7

Active
$634,900 (CAD)
3
BED
2
BATH
1100-1500
SQFT

Description

Welcome to this beautifully maintained Corner Freehold townhouse, ideally situated on an oversized lot in a quiet, family-friendly cul-de-sac and backing on Goldcrest Park. This spacious 3-bedroom, 2-bathroom home offers the privacy and feel of a semi-detached end unit, combining modern upgrades, functional living space, and an excellent location. The bright main floor features a sun-filled living room with a walkout to a private deck overlooking the park/green space-perfect for relaxing or entertaining. The upgraded eat-in kitchen offers granite countertops, ample workspace and plenty of storage, complemented by a separate dining area and spacious living room. On the second floor, you'll find three generously sized bedrooms with closets and large windows, with two bedrooms enjoying beautiful park views. The renovated main bathroom features the added comfort of a heated floor. The finished basement, with its high ceiling, provides valuable additional living space and features a spacious recreation room, a newly renovated 3-piece bathroom, and a large laundry room with additional storage space. Enjoy a private, fully fenced backyard with a big storage shed. Ideally located just minutes from Chinguacousy park, Schools, Bramalea City Centre, Public transit, and everyday amenities. A rare opportunity to own a corner freehold townhouse with no maintenance fee, park setting, finished basement, and exceptional location. Move-in ready and waiting for you-book your showing today!

MLS®:
W13797286
Taxes
$4,094(2025)
Type
Townhouse
Style
2-Storey
Views
Park/Greenbelt
County
Regional Municipality of Peel
Community
Northgate

Listed By

Re/Max Paramount Realty
Source
PropTX - IDX
Last checked Sep 17 2026 at 5:24 PM GMT+0000
Bathroom Details
Interior Features
  • Storage
  • Water Heater Owned
Property Features
  • Foundation: Poured Concrete
Heating and Cooling
  • Baseboard
  • None
Basement Information
  • Finished
  • Full
Pool Information
  • None
Exterior Features
  • Brick
  • Aluminum Siding
  • Roof: Shingles
Utility Information
  • Sewer: Sewer
  • Fuel: Electric
  • Energy: Energy Certificate: No
Garage
  • None
Parking
  • Private
Stories
  • 2
Location
   
Calculate drive times to this property
 
Powered by INRIX® Drive Time

Powered by Walk Score®
Disclaimer: Copyright 2026 Toronto IDX. All rights reserved. This information is deemed reliable, but not guaranteed. The information being provided is for consumers’ personal, non-commercial use and may not be used for any purpose other than to identify prospective properties consumers may be interested in purchasing. Data last updated 9/17/26 10:24

