

Listing Courtesy of: PropTX - IDX / Listed By: Re/Max Realty Services Inc.
17 Pefferlaw Circle Brampton, ON L6Y 0K2
Active
$917,499 (USD)
OPEN HOUSE TIMES
-
OPENSat, Jul 112:00 pm - 4:00 pm
-
OPENSun, Jul 122:00 pm - 4:00 pm

Description
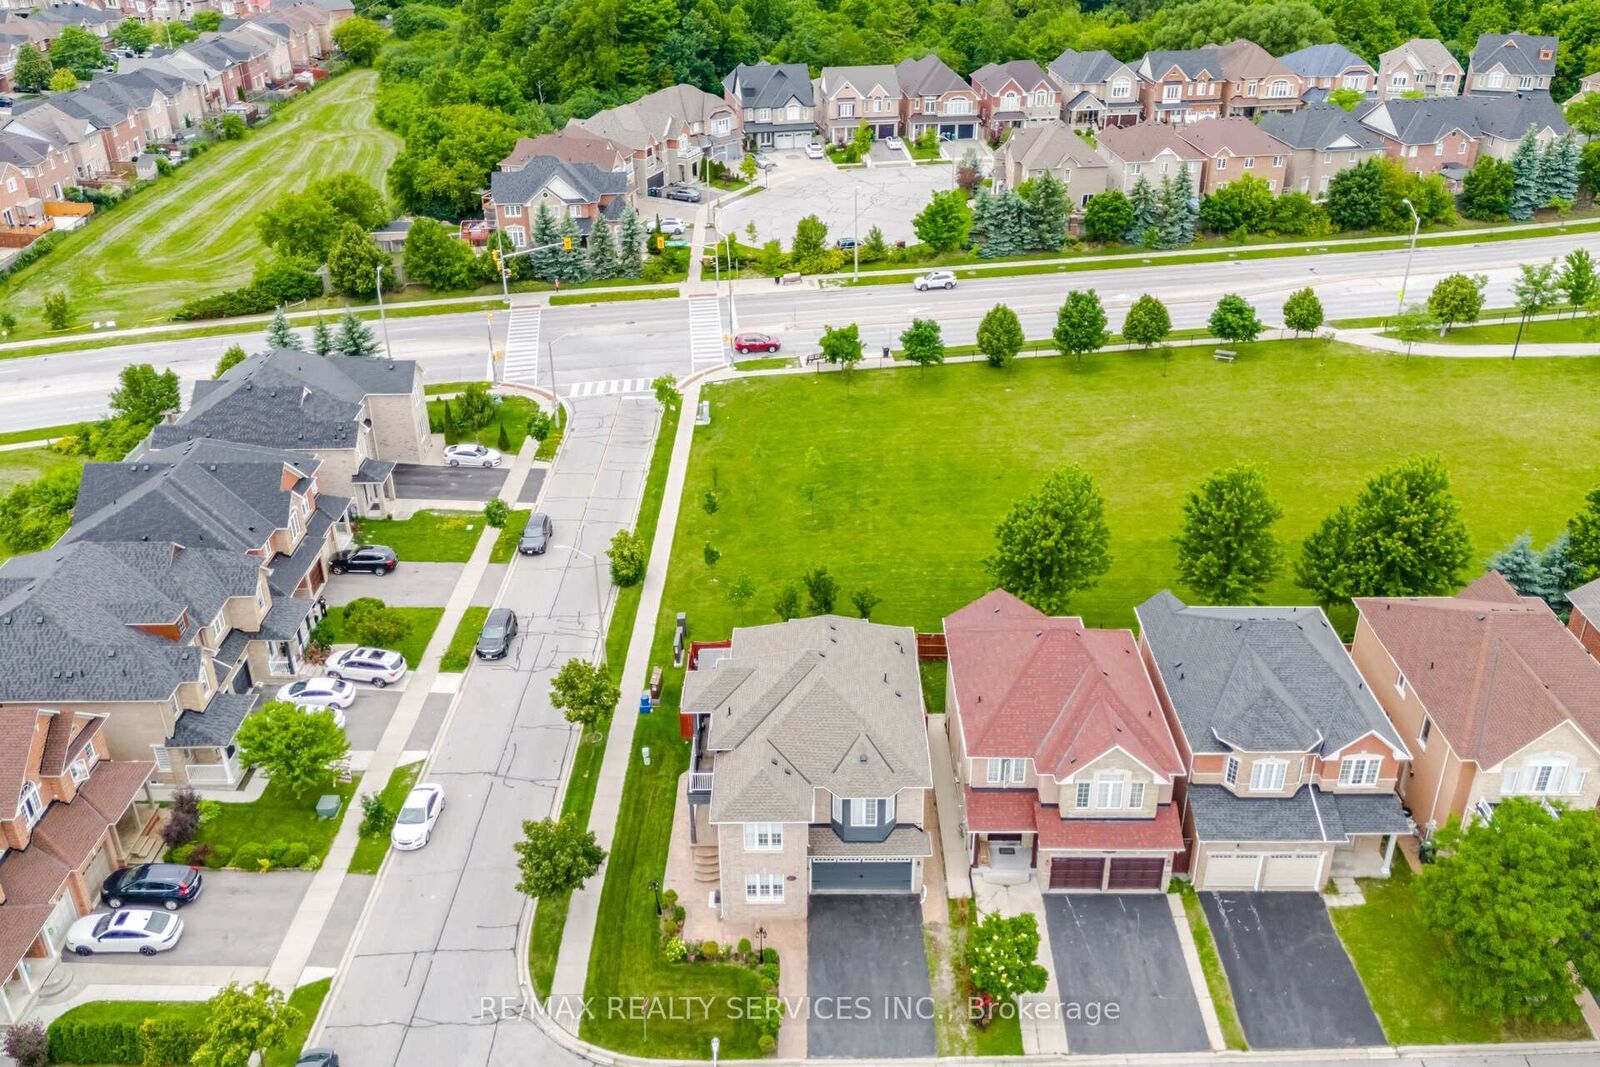
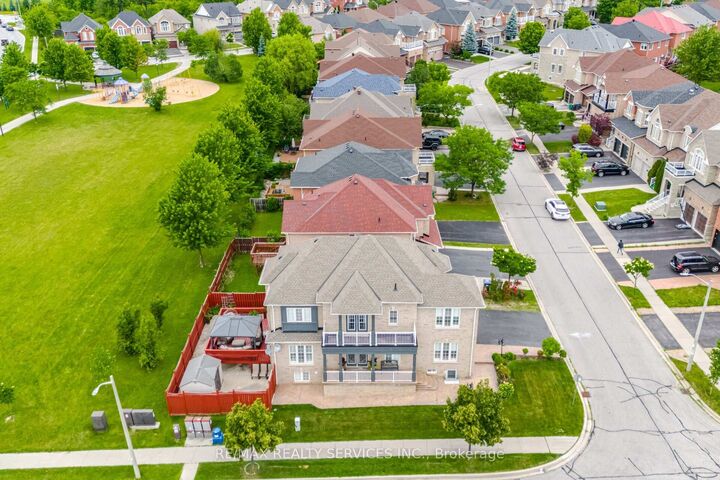
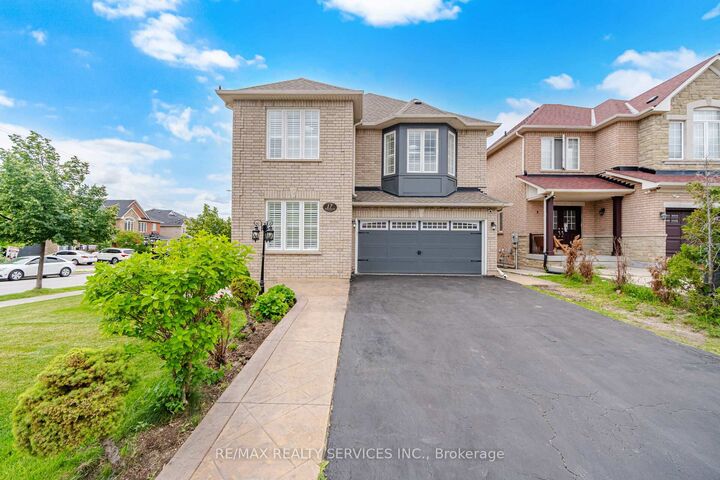
Absolutely Stunning 4+2 Bedroom Corner Lot Home Backing Onto A Park, Featuring A Legal 2 Bedroom Basement Apartment! Nestled In TheHighly Desirable Bram West Community, This Beautiful Home Offers A Double Door Entry Leading To A Grand Foyer w/9 ft Ceilings. Bright & Spacious Living And Dining Rooms Filled With Natural Light, Plus A Large Family Room With A Cozy Gas Fireplace. California Shutters Throughout Main & 2nd level. The Executive Kitchen Showcases Extended Cabinetry With Deep Drawers, S/S Appliances, Quartz C/T & Matching Backsplash, Along With A Large Centre Island. The Second Floor Features 4 Generously Sized Bedrooms, 3 Full Bathrooms, And A Private Balcony Off One Bedroom. The Spacious Primary Offers Stunning Park Views, A Walk-In Closet, And A Renovated 5-Piece Ensuite. A Second Primary Bedroom Includes Its Own Private Ensuite With Walk-In Shower. The Legal 2-Bedroom Basement Apartment With Separate Entrance Is Ideal For Rental Income Or Extended Family. Enjoy A Low Maintenance Backyard Oasis Featuring A Deck, Gazebo, Sitting Area, And Concrete Landscaping, Overlooking Trees And Green Space With No Neighbours Behind. Situated On A Premium Corner Lot, This Home Is Filled With Natural Light Throughout All Levels. Kitchen (2022), Roof (2021) & Furnace (2021). Conveniently Located Close To Top Rated Schools, Transit, Shopping & Major highways
MLS®:
W13551314
W13551314
Taxes
$8,212(2025)
$8,212(2025)
Type
Single-Family Home
Single-Family Home
Style
2-Storey
2-Storey
County
Regional Municipality of Peel
Regional Municipality of Peel
Community
Bram West
Bram West
Listed By
Re/Max Realty Services Inc.
Source
PropTX - IDX
Last checked Jul 11 2026 at 5:07 AM GMT+0000
PropTX - IDX
Last checked Jul 11 2026 at 5:07 AM GMT+0000
Bathroom Details
Interior Features
- Other
Property Features
- Fireplace: Natural Gas
- Fireplace: Family Room
- Foundation: Concrete
Heating and Cooling
- Forced Air
- Central Air
Basement Information
- Finished
- Apartment
Pool Information
- None
Exterior Features
- Brick
- Roof: Shingles
Utility Information
- Sewer: Sewer
- Fuel: Gas
- Energy: Energy Certificate: No
Garage
- Attached
Stories
- 2
Location
Disclaimer: Copyright 2026 Toronto IDX. All rights reserved. This information is deemed reliable, but not guaranteed. The information being provided is for consumers’ personal, non-commercial use and may not be used for any purpose other than to identify prospective properties consumers may be interested in purchasing. Data last updated 7/10/26 22:07

