17 Truro Circle Brampton, ON L7A 4E4
Listing Courtesy of: PropTX - IDX / Listed By: Homelife/Miracle Realty Ltd

  17 Truro Circle Brampton, ON L7A 4E4

Active
$1,886 (USD)
3
BED
3
BATH
1500-2000
SQFT

Description

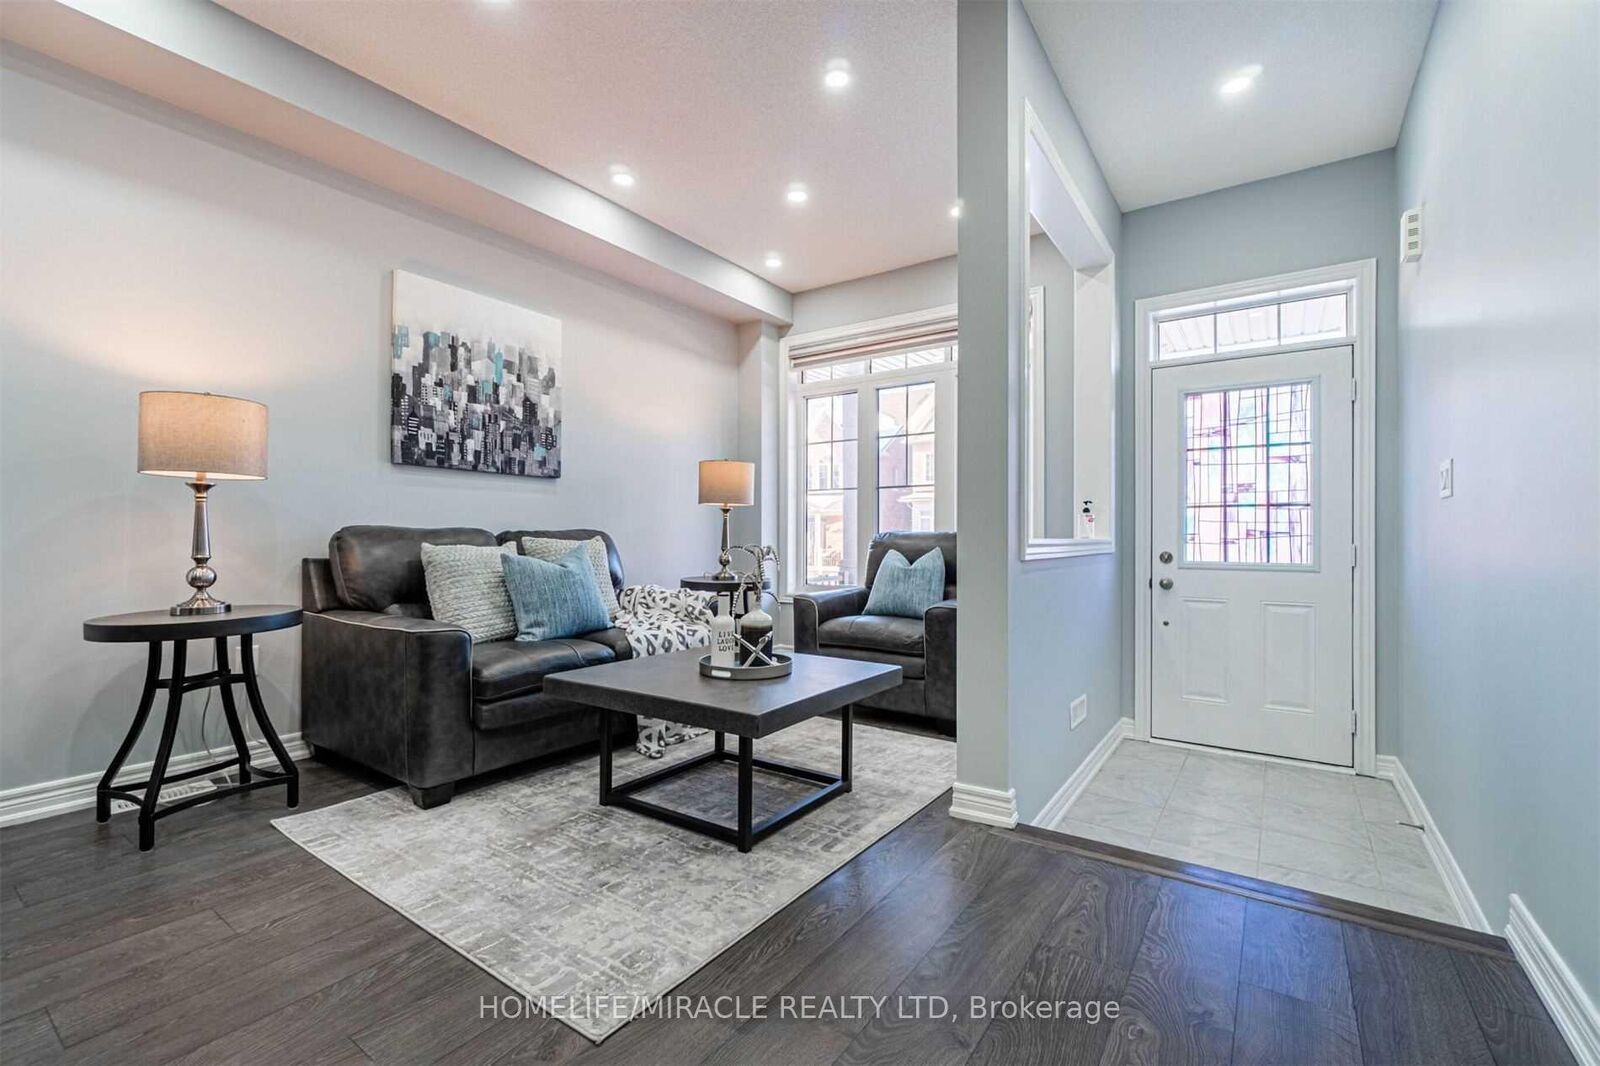
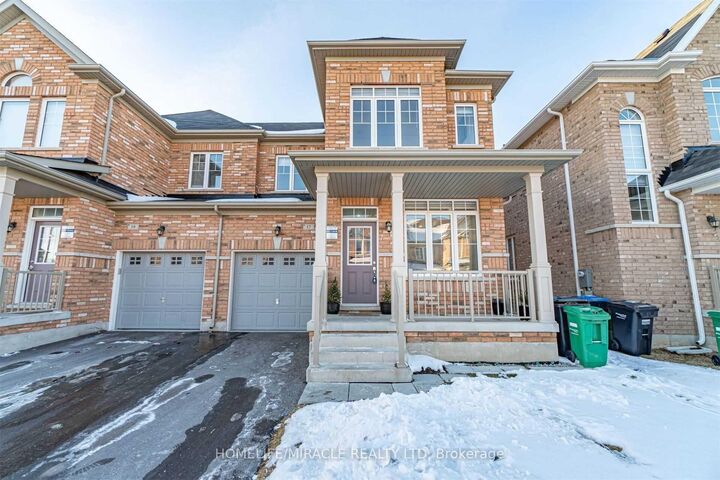
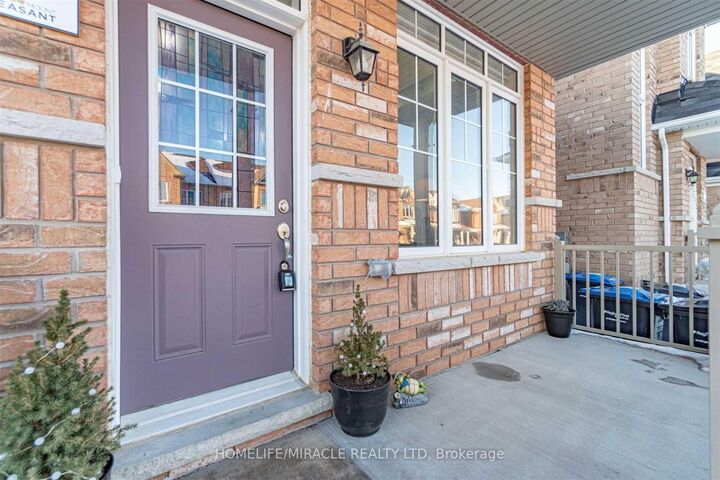
Beautiful move-in ready upper unit in a well-maintained semi-detached home located in a desirable family-friendly Brampton neighbourhood. Freshly painted and professionally deep cleaned, this bright and spacious home offers 9-ft ceilings, pot lights on both floors, and a well-designed layout with multiple living spaces.The main floor features a family room, living room, formal dining area, and breakfast space, ideal for comfortable living and entertaining. The kitchen includes granite countertops and Samsung stainless steel appliances.The upper level offers 3 spacious bedrooms and 2 full bathrooms, including a primary bedroom with walk-in closet and private ensuite.Additional features include private laundry with Electrolux steam washer & dryer, central A/C, and automatic garage door opener.Enjoy access to a backyard patio with grass and perennial plants, perfect for outdoor relaxation.2 parking spaces included (1 garage + 1 driveway).Convenient location near Terrick Road Park, Upper Mount Pleasant Recreation Centre, schools, parks, shopping, and transit. Only 6 minutes to Mount Pleasant GO Station.Available from January 1st 2027 for Rent $2,700/month + 70% utilities. Ideal for responsible tenants seeking a clean, well-maintained home in a quiet neighbourhood.Minimum 1-year lease preferred.First & last month's rent required.Tenant insurance required.Applicants to provide rental application, employment letter, recent pay stubs, full credit report, and references.No smoking.. *****Pictures are from previous listing*****

MLS®:
W14194142
Type
Rental
Style
2-Storey
County
Regional Municipality of Peel
Community
Northwest Brampton

Listed By

Homelife/Miracle Realty Ltd
Source
PropTX - IDX
Last checked Nov 19 2026 at 4:25 PM GMT+0000
Bathroom Details
Interior Features
  • Auto Garage Door Remote
Property Features
  • Fireplace: Other
  • Foundation: Concrete
Heating and Cooling
  • Forced Air
  • Central Air
Basement Information
  • Apartment
Pool Information
  • None
Exterior Features
  • Brick
  • Roof: Asphalt Shingle
Utility Information
  • Sewer: Sewer
  • Fuel: Gas
  • Energy: Energy Certificate: No
Garage
  • Built-In
Stories
  • 2
Location
   
Calculate drive times to this property
 
Powered by INRIX® Drive Time

Powered by Walk Score®
Disclaimer: Copyright 2026 Toronto IDX. All rights reserved. This information is deemed reliable, but not guaranteed. The information being provided is for consumers’ personal, non-commercial use and may not be used for any purpose other than to identify prospective properties consumers may be interested in purchasing. Data last updated 11/19/26 08:25

