

Listing Courtesy of: PropTX - IDX / Listed By: Re/Max Realty Enterprises Inc.
22 Monterey Avenue Brampton, ON L6Z 1B5
Active
$835,000 (CAD)
OPEN HOUSE TIMES
-
OPENSun, Sep 202:00 pm - 4:00 pm
Description
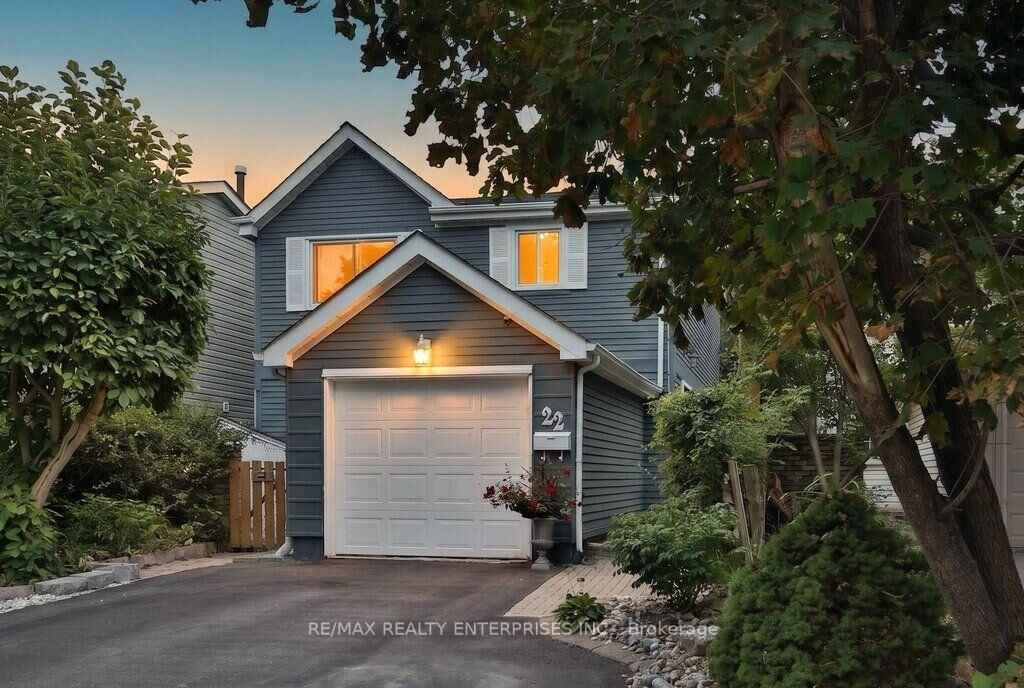
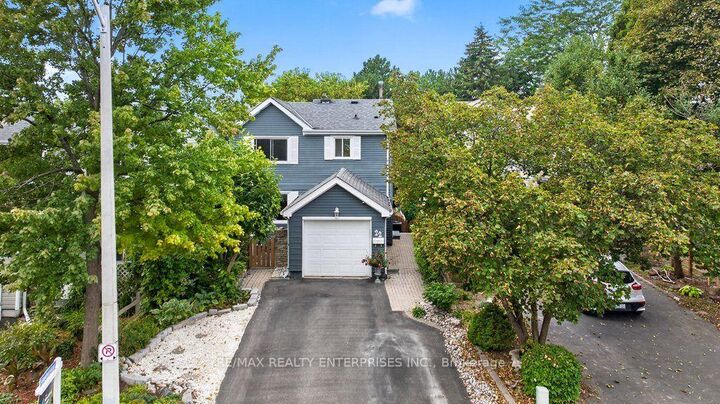
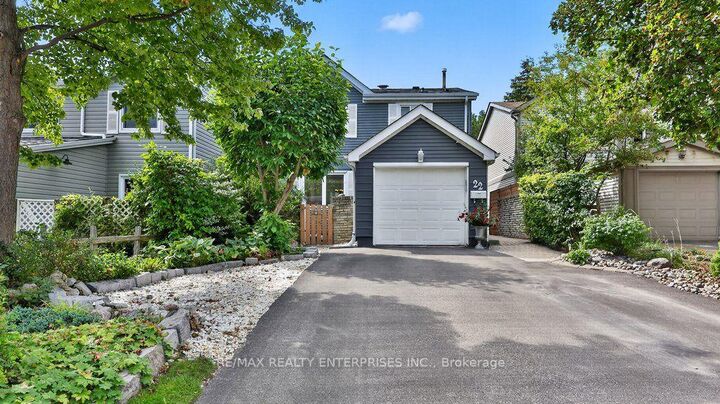
Welcome to 22 Monterey Avenue, ideally situated on a quiet cul de sac in the beautiful and sought after Heart Lake community. This one of a kind detached home features three generously sized bedrooms, two full bathrooms, and numerous thoughtful updates throughout. Step inside to a bright, open concept living space featuring an abundance of natural light, updated flooring, pot lights throughout, no carpet, and Somfy automated motorized blinds on several windows. The home flows into a beautifully updated, chef inspired kitchen offering plenty of counter space, granite countertops, and new stainless steel appliances. The primary bathroom features a well appointed four piece layout complete with a relaxing soaker tub, separate shower, heated floors, and built in ceiling speakers for added comfort. On the lower level, the secondary bathroom has been recently renovated and converted from a powder room into a luxurious three piece bathroom, also featuring heated floors. The lower level offers an inviting recreation space, along with a beautifully updated modern laundry room providing ample storage and a practical, well designed layout. The basement offers a walkout to your own private backyard oasis, complete with beautifully maintained landscaping, a charming wood pergola, and a large deck perfect for entertaining. The backyard backs onto a peaceful walking path leading toward a tranquil ravine, creating a serene setting to enjoy throughout the warmer months. The home also includes an attached single car garage with convenient interior access, along with a driveway that can accommodate up to three vehicles. Don't miss your opportunity to own this beautifully maintained and updated home in this welcoming Brampton neighbourhood, offering a comfortable blend of modern living, functional space, and a peaceful outdoor setting.
MLS®:
W13805028
W13805028
Taxes
$5,223(2025)
$5,223(2025)
Lot Size
3,714 SQFT
3,714 SQFT
Type
Single-Family Home
Single-Family Home
Style
2-Storey
2-Storey
Views
Trees/Woods, Forest
Trees/Woods, Forest
County
Regional Municipality of Peel
Regional Municipality of Peel
Community
Heart Lake West
Heart Lake West
Listed By
Re/Max Realty Enterprises Inc.
Source
PropTX - IDX
Last checked Sep 19 2026 at 2:07 PM GMT+0000
PropTX - IDX
Last checked Sep 19 2026 at 2:07 PM GMT+0000
Bathroom Details
Interior Features
- Carpet Free
Property Features
- Fireplace: Natural Gas
- Foundation: Poured Concrete
Heating and Cooling
- Forced Air
- Central Air
Basement Information
- Finished With Walk-Out
Pool Information
- None
Exterior Features
- Vinyl Siding
- Roof: Asphalt Shingle
Utility Information
- Sewer: Other
- Fuel: Gas
- Energy: Energy Certificate: No
Garage
- Attached
Stories
- 2
Location
Disclaimer: Copyright 2026 Toronto IDX. All rights reserved. This information is deemed reliable, but not guaranteed. The information being provided is for consumers’ personal, non-commercial use and may not be used for any purpose other than to identify prospective properties consumers may be interested in purchasing. Data last updated 9/19/26 07:07

