23 Arrowview Drive Brampton, ON L7A 5H6
Listing Courtesy of: PropTX - IDX / Listed By: Homelife/Miracle Realty Ltd

  23 Arrowview Drive Brampton, ON L7A 5H6

Active
$699,900 (CAD)
3
BED
3
BATH
1500-2000
SQFT

Description

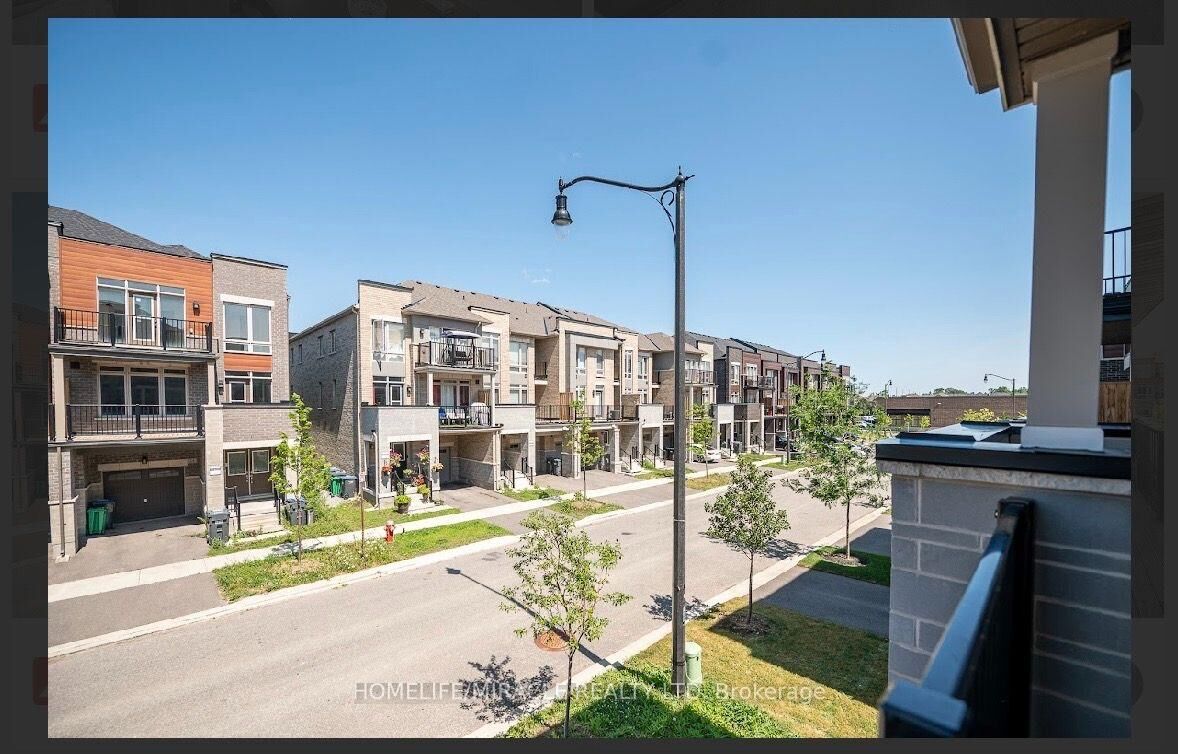
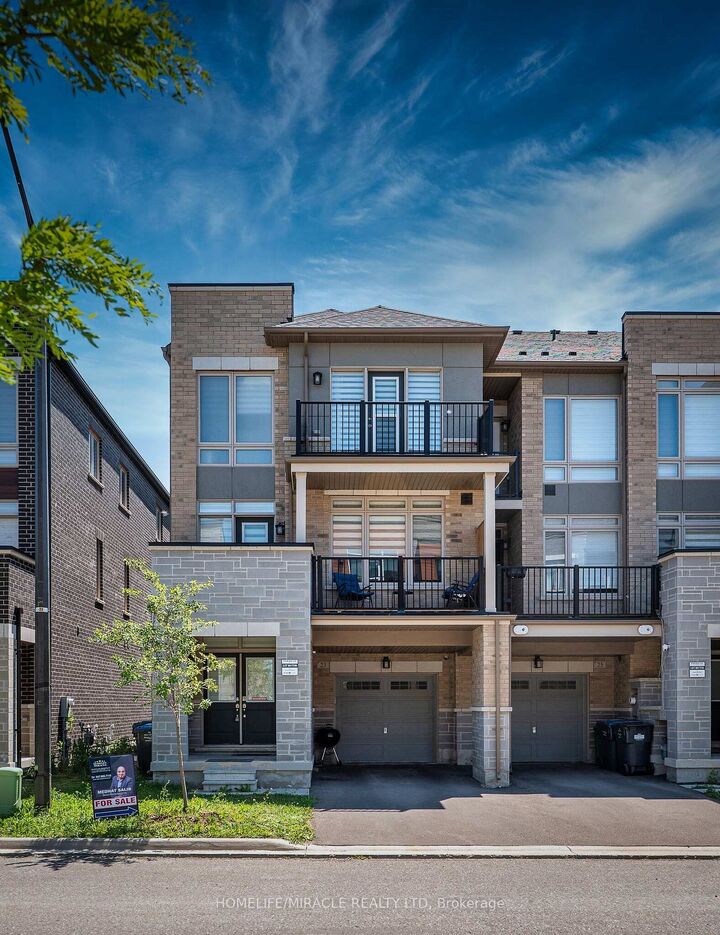
0-5 years old !!!This new 3-storey carpet free townhome in northwest Brampton is a gem in a highly sought-after area! It features an open concept layout with a spacious living and dining area, an upgraded kitchen with a breakfast nook, quartz countertop and quartz backsplash, porcelain flooring in the kitchen area and the washrooms $$$ spent on the upgrades in the whole house & zebra blinds in the whole windows in the house and a large balcony perfect for outdoor relaxation. The master bedroom boasts a 4-piece ensuite and its own private balcony. Two additional bedrooms are generously sized with big windows, ensuring plenty of natural light. The home includes high-end upgrades such as stainless-steel appliances, a modern tile backsplash, and hardwood flooring. The second floors open concept family room has a 9-foot ceiling and a breakfast area, adding to the home's airy feel. The kitchen is beautifully designed with quartz countertops and stainless-steel appliances. The basement partially finished (flouring only) there is also a convenient laundry room on the main floor. With all these features, this townhome offers both style and comfort. 1- 3 minutes walking distance to a big plaza with many restaurants and dollar tree, 2- 5 minutes walking distance to the first high school (French) in Brampton, 3- 2 walking distance to Mayfield rd. & 4- 5 minutes driving to highway 410.

MLS®:
W13653082
Taxes
$5,578(2025)
Type
Townhouse
Style
3-Storey
County
Regional Municipality of Peel
Community
Northwest Brampton

Listed By

Homelife/Miracle Realty Ltd
Source
PropTX - IDX
Last checked Aug 8 2026 at 5:55 AM GMT+0000
Bathroom Details
Interior Features
  • Carpet Free
Property Features
  • Foundation: Brick
Heating and Cooling
  • Forced Air
  • Central Air
Basement Information
  • Partially Finished
Pool Information
  • None
Exterior Features
  • Brick
  • Roof: Asphalt Shingle
Utility Information
  • Sewer: Sewer
  • Fuel: Gas
  • Energy: Energy Certificate: No
Garage
  • Attached
Stories
  • 3
Location
   
Calculate drive times to this property
 
Powered by INRIX® Drive Time

Powered by Walk Score®
Disclaimer: Copyright 2026 Toronto IDX. All rights reserved. This information is deemed reliable, but not guaranteed. The information being provided is for consumers’ personal, non-commercial use and may not be used for any purpose other than to identify prospective properties consumers may be interested in purchasing. Data last updated 8/7/26 22:55

