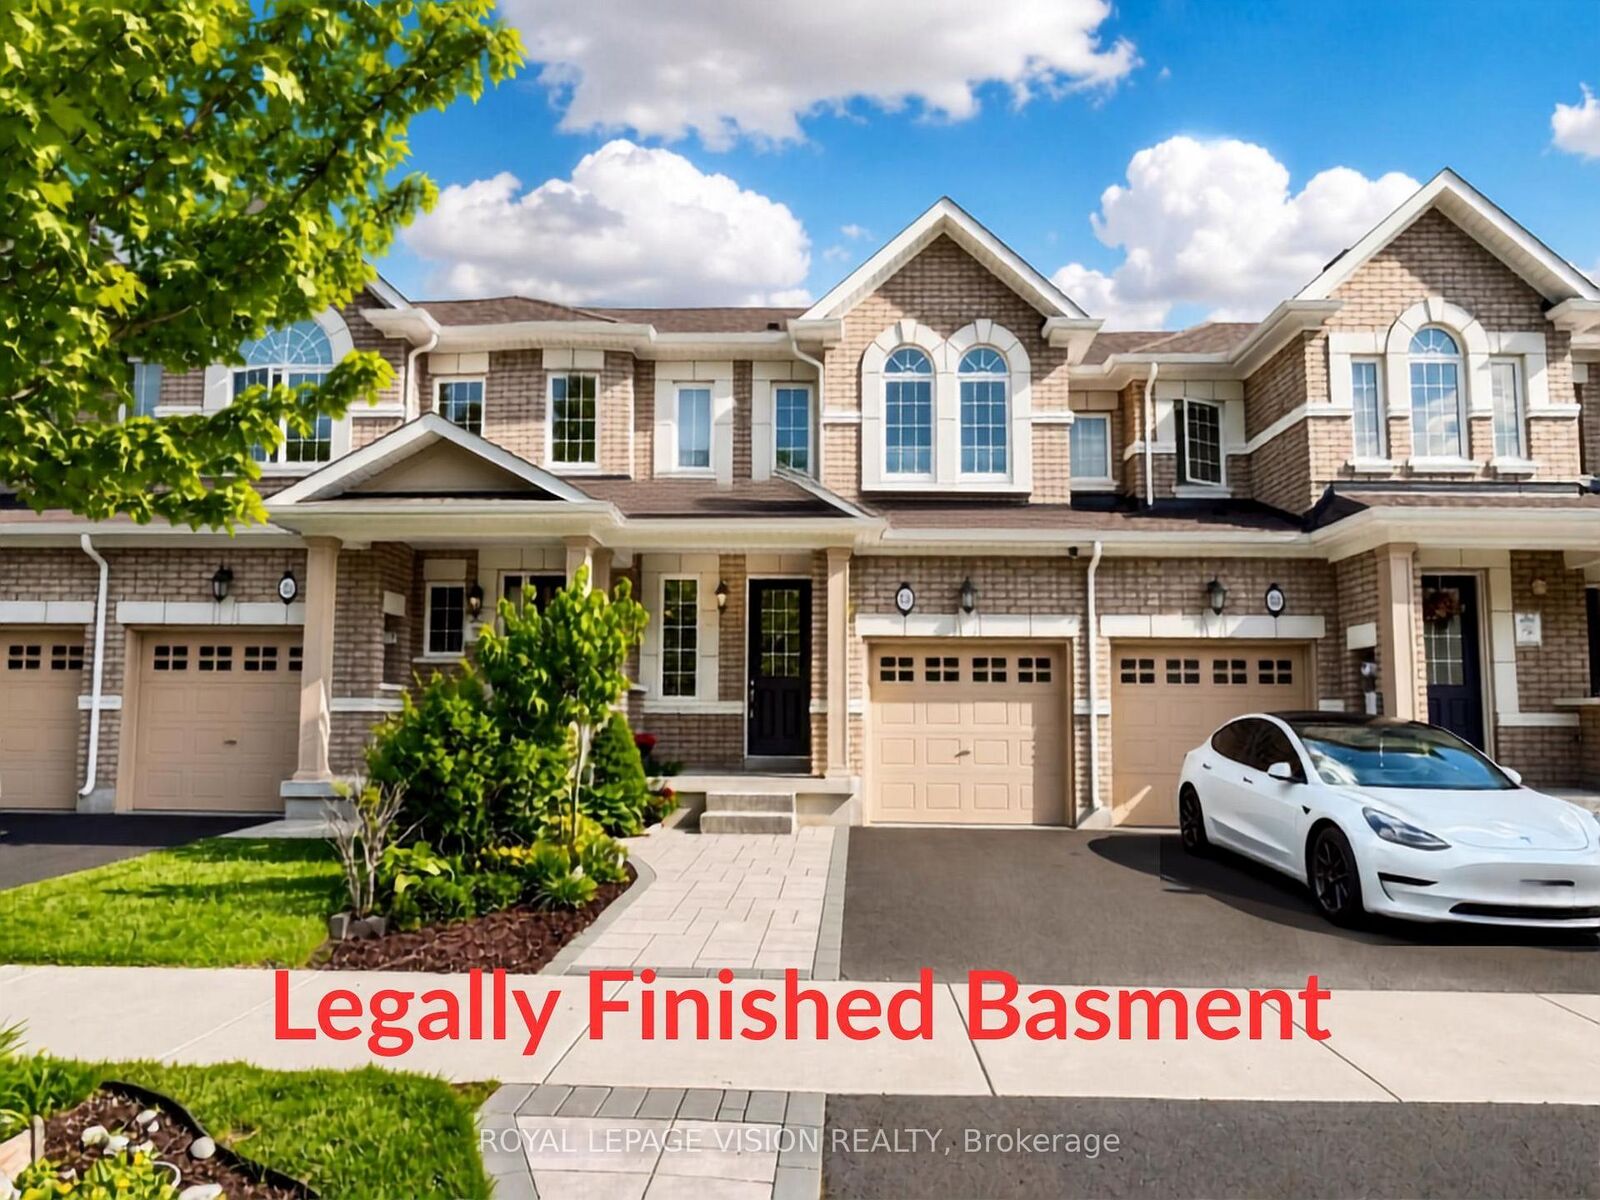
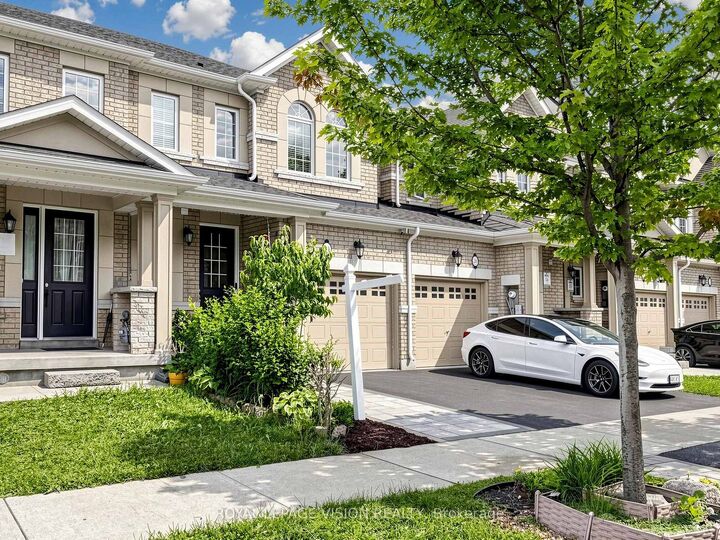
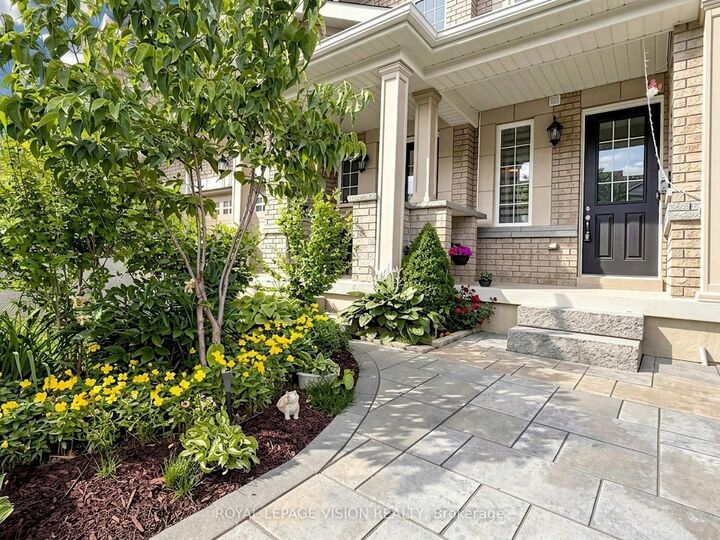
24 Pennycross Crescent Brampton, ON L7A 4M1
Listing Courtesy of: PropTX - IDX / Listed By: Royal Lepage Vision Realty

  24 Pennycross Crescent Brampton, ON L7A 4M1

Active
$521,034 (USD)

3
BED
4
BATH
1100-1500
SQFT

Description

Welcome to this sun filled residence situated on a quiet crescent in one of Brampton's most sought after neighborhood. From the moment you step inside, the home feels bright, open, and easy to live in. You are greeted by grand 10 foot ceilings on the main floor, creating an airy feel and maximizing natural light throughout the open concept layout. ------------------Designed for comfortable living and effortless entertaining, this home features high ceiling living and dining spaces, a spacious kitchen with generous storage, and broad windows. Step outside to a private backyard ideal for summer gatherings. Upstairs offers generously sized bedrooms, including a serene primary retreat complete with a walk in closet and a private ensuite bath. ------------------The real game changer is the ***463 square foot legally finished basement***. Fully compliant and versatile, this space is ready for whatever your life needs right now, like a quiet home office, a toddler playroom, or a cozy movie lounge. With a kitchen rough in already completed, you also have built in potential to easily create an in law suite down the road. ------------------This home is also built to save you money. Certified 23 percent more energy efficient than standard building codes with an impressive HERS rating of 51, you will enjoy lower utility bills month after month. Add in garage parking and a private driveway, and you have a home that lets you spend less time on chores and more time enjoying life. ------------------Location is unbeatable-just a quick 4 minute drive from Mount Pleasant GO Station, making your commute into downtown Toronto seamless. Surrounded by top schools, parks, scenic trails, Mount Pleasant Village Library, and everyday shopping right at your doorstep, this is an incredible launching pad for your next chapter. Move in ready and filled with high end appeal, come see the potential for yourself!

MLS®:
W13795034
Taxes
$5,941(2026)
Type
Townhouse
Style
2-Storey
County
Regional Municipality of Peel
Community
Northwest Brampton

Listed By

Royal Lepage Vision Realty
Source
PropTX - IDX
Last checked Sep 17 2026 at 6:10 PM GMT+0000
Bathroom Details
Interior Features
  • None
Property Features
  • Fireplace: Family Room
  • Foundation: Poured Concrete
Heating and Cooling
  • Forced Air
  • Central Air
Basement Information
  • Finished
Pool Information
  • None
Exterior Features
  • Brick Veneer
  • Roof: Asphalt Shingle
Utility Information
  • Sewer: Sewer
  • Fuel: Gas
  • Energy: Energy Certificate: No
Garage
  • Attached
Stories
  • 2
Location
   
Calculate drive times to this property
 
Powered by INRIX® Drive Time

Powered by Walk Score®
Disclaimer: Copyright 2026 Toronto IDX. All rights reserved. This information is deemed reliable, but not guaranteed. The information being provided is for consumers’ personal, non-commercial use and may not be used for any purpose other than to identify prospective properties consumers may be interested in purchasing. Data last updated 9/17/26 11:10

