3 Tuscany Lane Brampton, ON L6R 1W5
Listing Courtesy of: PropTX - IDX / Listed By: Re/Max Realty Services Inc.

  3 Tuscany Lane Brampton, ON L6R 1W5

Active
$598,837 (USD)

2
BED
2
BATH
1600-1799
SQFT

Description

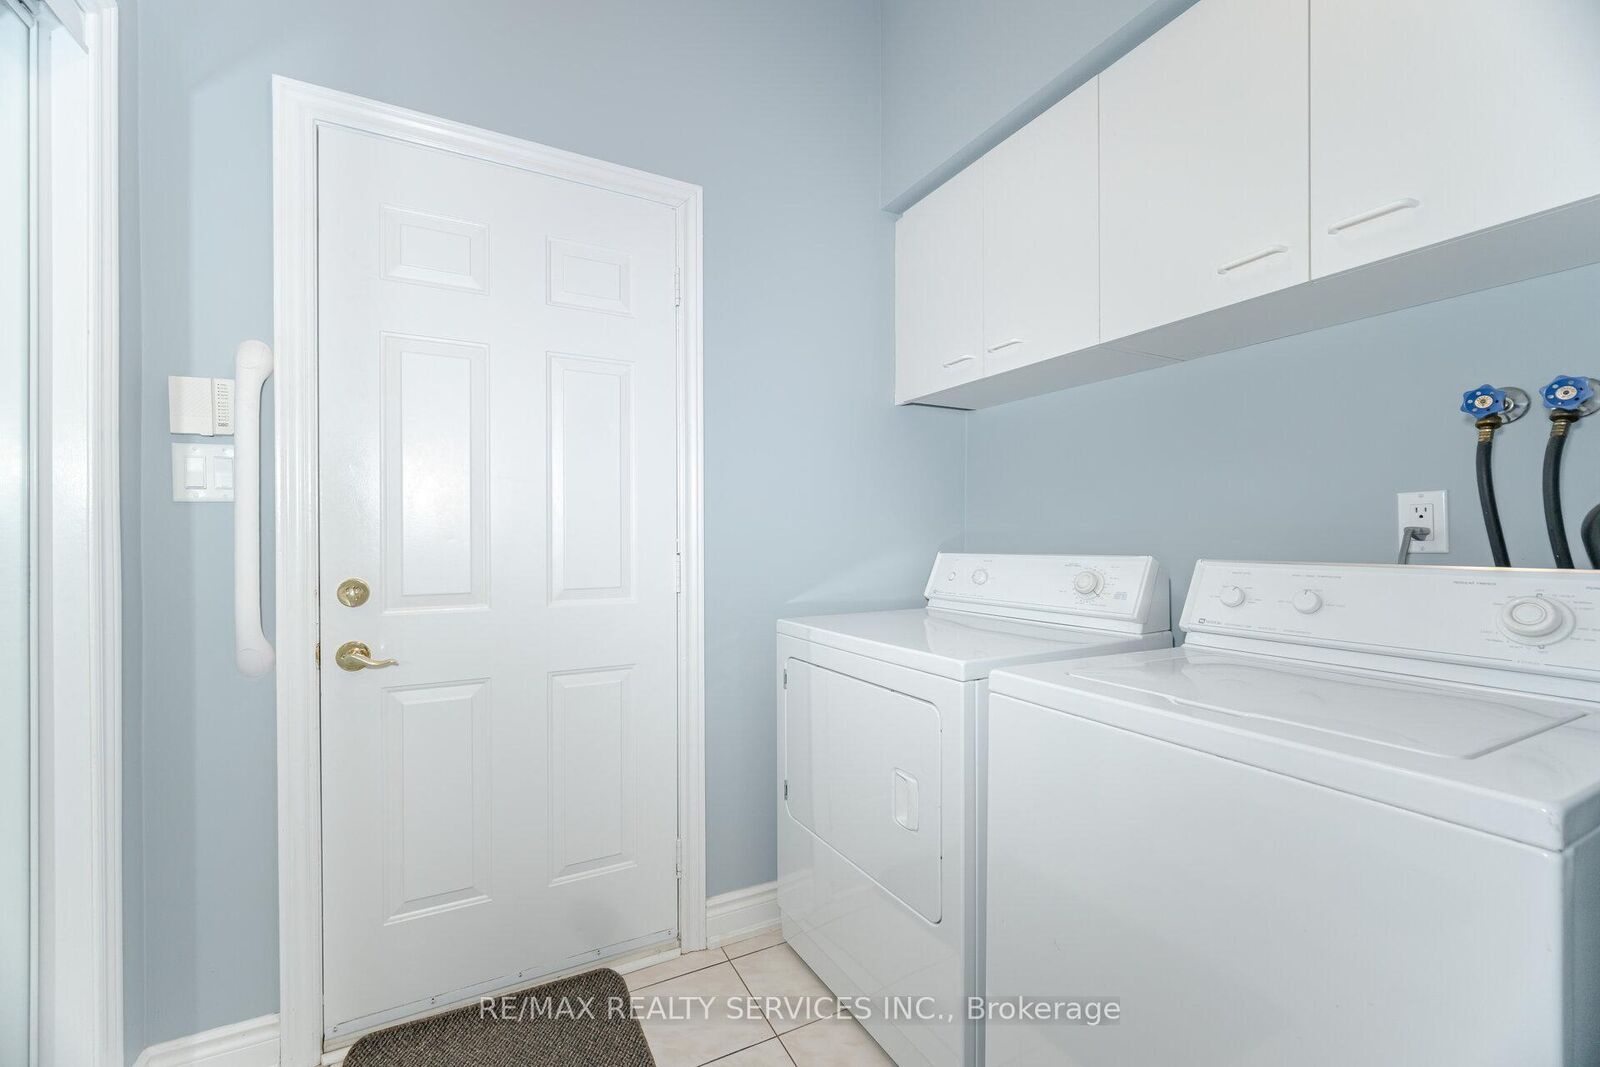
Downsizing Made Easy!! This Beautifully Maintained 2 Bedroom, 2 Bathroom Offers 1742 SqFt (Per Builder). Located On A Quiet Court. A Lovely Move In Home That Offers An Inviting Front Entrance/Foyer W/Double Mirror Closet. Spacious L Shape Combo Living/Dining Rms W/Gleaming Hardwood Flrs, Crown Mldg, Gas F/P & French Drs. A Beautiful Kitchen W/SS Appl's, Pot Lights & Under Cabinet Lighting, Ceramic Flrs/B-Splsh & Large Pantry. A Good Size Breakfast Area W/Walk Out To Entertainers Size Deck W/Retractable Awning + BBQ Gas Hook Up. Family Rm W/Cathedral Ceiling & Gleaming Hrdwd Flrs. Huge Primary Bdrm W/Gleaming Hrdwd Flrs, Walk In Closet & 4Pc Ensuite (Sep Shwr/Tub). Good Size 2nd Bdrm W/Hrdwd Flrs. Bright Main 4Pc Bath. Convenient Main Floor Laundry W/BI Cabinets, Mirrored Closet + Garage Access. Massive Unfinished Basement W/Loads Of Storage, Cantina & Workshop Area. Updates/Upgrades Include; Paver Stone Driveway '23, Rear Deck '23, Deck Awning '22, Front Porch Resurfacing '22, Roof Shingles '18, Garage Doors '18, Windows '17, Strip Hardwood '16. Fantastic Resort Style Amenities; 24Hr Security At Gatehouse, 9 Hole Golf Course, Pickleball, Tennis & Lawn Bowling. Club House Offers Indoor Pool, Exercise Room, Saunas, Billiards, Shuffleboard, Lounge, Meeting Rooms, Hobby Rooms, An Auditorium and Banquet Facilities & More!

MLS®:
W13580036
Taxes
$6,856(2025)
Type
Condo
Style
Bungalow
County
Regional Municipality of Peel
Community
Sandringham-Wellington

Listed By

Re/Max Realty Services Inc.
Source
PropTX - IDX
Last checked Jul 18 2026 at 2:49 PM GMT+0000
Bathroom Details
Interior Features
  • Central Vacuum
  • Workbench
  • Storage
Senior Community
  • Yes
Property Features
  • Fireplace: Living Room
Heating and Cooling
  • Forced Air
  • Central Air
Basement Information
  • Full
Condo Information
  • Fees: $472
Exterior Features
  • Brick
Utility Information
  • Fuel: Gas
  • Energy: Energy Certificate: No
Garage
  • Attached
Stories
  • 1
Location
   
Calculate drive times to this property
 
Powered by INRIX® Drive Time

Powered by Walk Score®
Disclaimer: Copyright 2026 Toronto IDX. All rights reserved. This information is deemed reliable, but not guaranteed. The information being provided is for consumers’ personal, non-commercial use and may not be used for any purpose other than to identify prospective properties consumers may be interested in purchasing. Data last updated 7/18/26 07:49

