31 Mansfield Street Brampton, ON L6S 2X8
Listing Courtesy of: PropTX - IDX / Listed By: Century 21 Millennium Inc.

  31 Mansfield Street Brampton, ON L6S 2X8

Active
$710,829 (USD)

4
BED
4
BATH
2000-2500
SQFT

Description

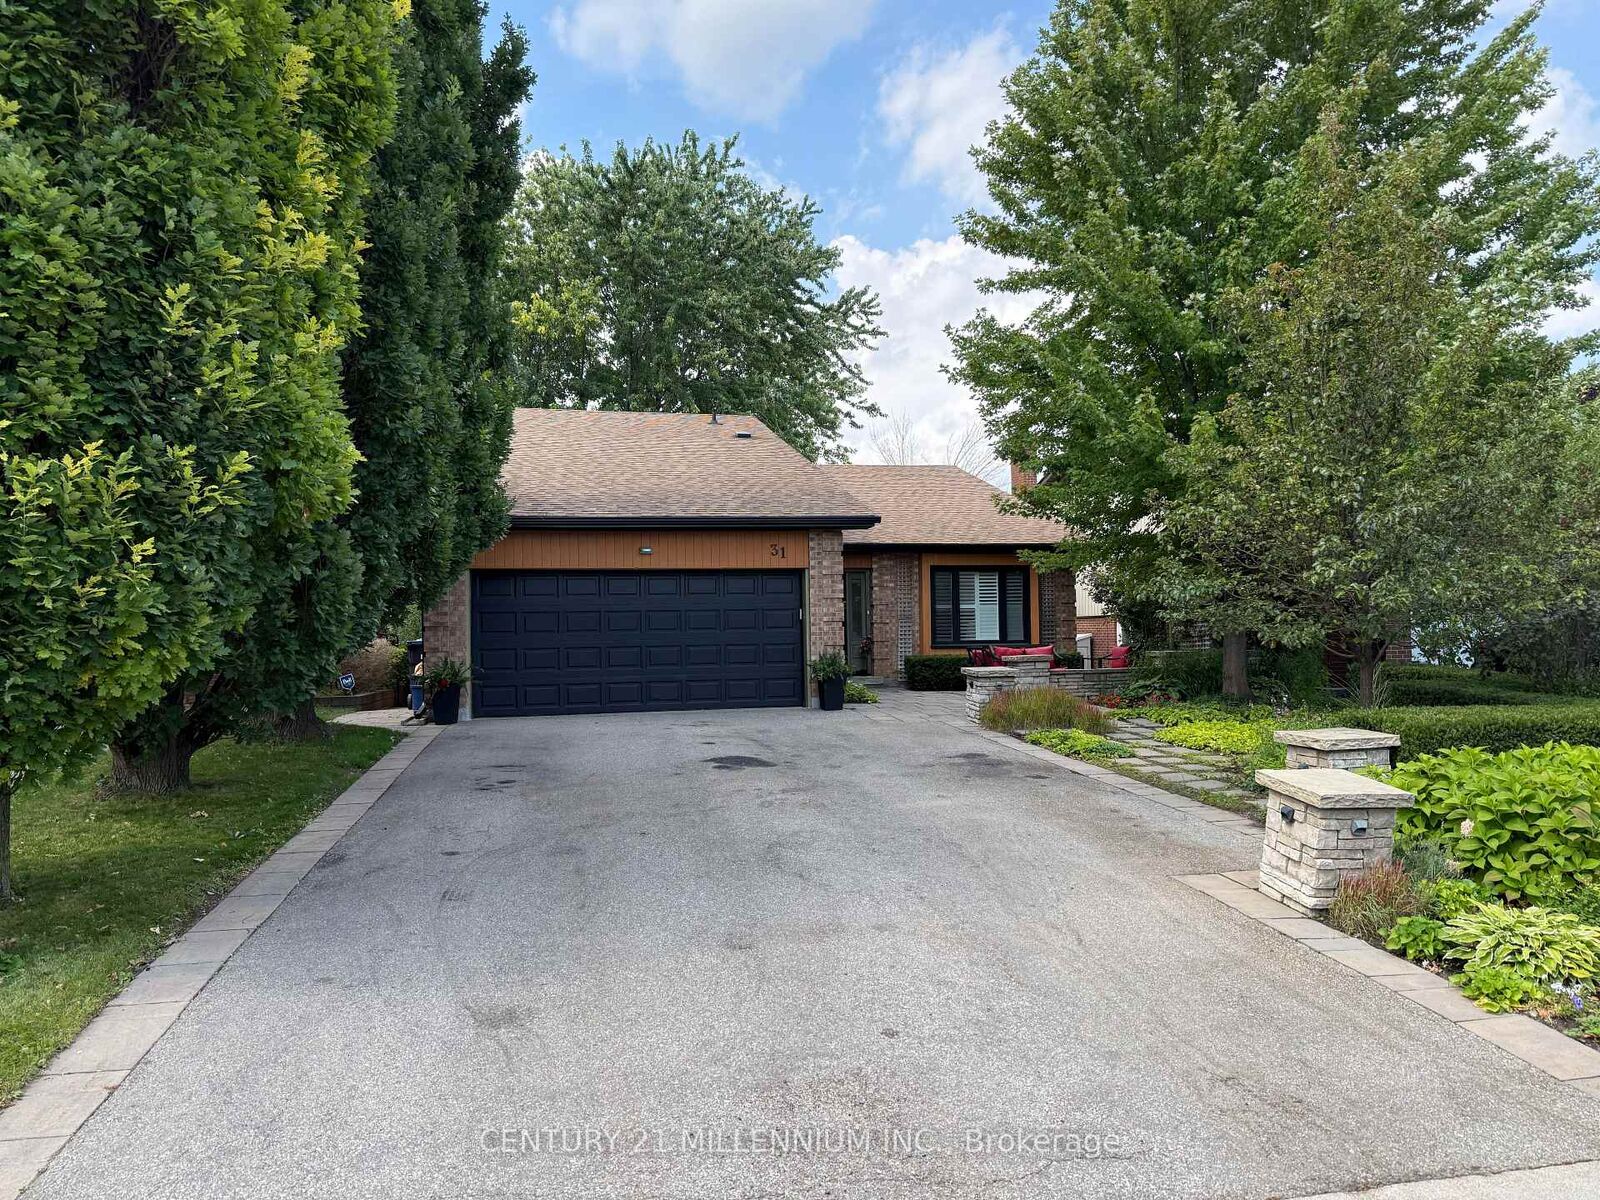
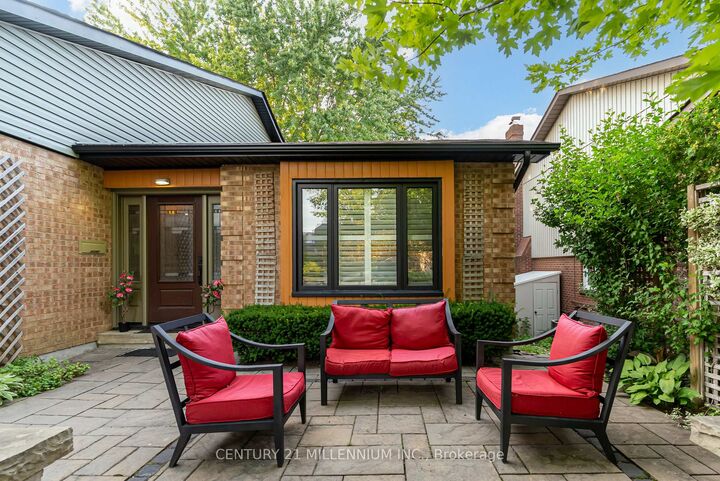
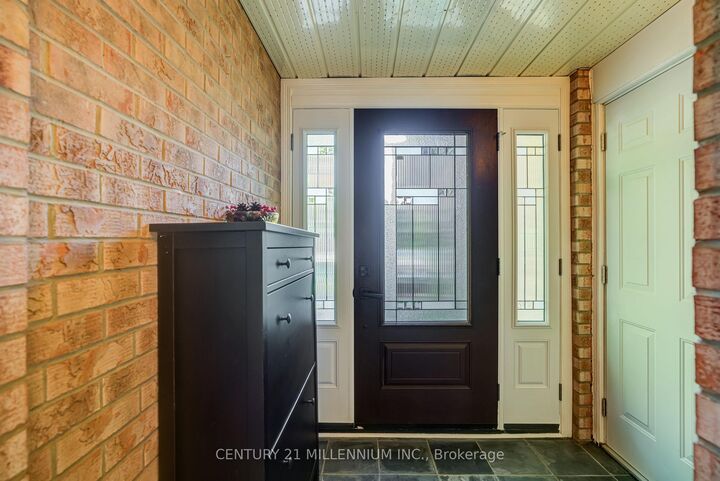
Welcome to this rarely offered executive backsplit in Brampton's highly sought-after M Section! Offering approx. 2,310 sq.ft. (MPAC), 4 bdrms, 4 full baths & a versatile multi-level layout, this beautifully maintained home delivers the space & flexibility today's growing & multi-generational families are looking for. Step inside to expansive principal rooms, oversized windows, an abundance of natural light & multiple living areas that provide the perfect balanceof space to gather, entertain, work from home or simply unwind. One of the home's standout features is its exceptional versatility. The spacious billiards/games room was originally configured as a private 5th bdrm & features a walk-in closet with an adjacent full bath. Enjoy itas the ultimate entertainment space or easily adapt it for multi-generational living, overnightguests, a home office or additional bdrm accommodations. The spacious primary retreat offersthe comfort of a private ensuite, while the remaining bdrms are generously sized with plenty ofroom for the entire family. Outside, escape to your own private backyard oasis on a beautifully landscaped 50' x 120' lot. Designed for entertaining & relaxing, the backyard features a built-ingas firepit, hot tub, mature landscaping, multiple seating areas & convenient storage beneath therear deck-perfect for summer evenings with family & friends. Parking is another major bonus with an attached double garage plus driveway parking for up to 5 additional vehicles. The garage also features a practical attic storage loft, ideal for seasonal items, sports equipment & extra storage. A spacious, versatile family home on a premium lot in one of Brampton's most established neighbourhoods!

MLS®:
W13717956
Taxes
$6,894(2026)
Lot Size
6,006 SQFT
Type
Single-Family Home
Style
Backsplit 5
County
Regional Municipality of Peel
Community
Central Park

Listed By

Stephen Groff, Century 21 Millennium Inc. Brokerage
Source
PropTX - IDX
Last checked Aug 28 2026 at 4:22 PM GMT+0000
Bathroom Details
Interior Features
  • Bar Fridge
  • Auto Garage Door Remote
  • Storage
  • In-Law Capability
Property Features
  • Fireplace: Fireplace Insert
  • Fireplace: Wood
  • Foundation: Concrete
Heating and Cooling
  • Forced Air
  • Central Air
Basement Information
  • Finished
  • Full
Pool Information
  • None
Exterior Features
  • Brick
  • Roof: Asphalt Shingle
Utility Information
  • Sewer: Sewer
  • Fuel: Gas
  • Energy: Energy Certificate: No
Garage
  • Attached
Parking
  • Private Double
Location
   
Calculate drive times to this property
 
Powered by INRIX® Drive Time

Powered by Walk Score®
Disclaimer: Copyright 2026 Toronto IDX. All rights reserved. This information is deemed reliable, but not guaranteed. The information being provided is for consumers’ personal, non-commercial use and may not be used for any purpose other than to identify prospective properties consumers may be interested in purchasing. Data last updated 8/28/26 09:22

