35 Klemscott Road Brampton, ON L7A 0P5
Listing Courtesy of: PropTX - IDX / Listed By: Homelife/Miracle Realty Ltd

  35 Klemscott Road Brampton, ON L7A 0P5

Active
$3,300 (CAD)
4
BED
3
BATH
2000-2500
SQFT

Description

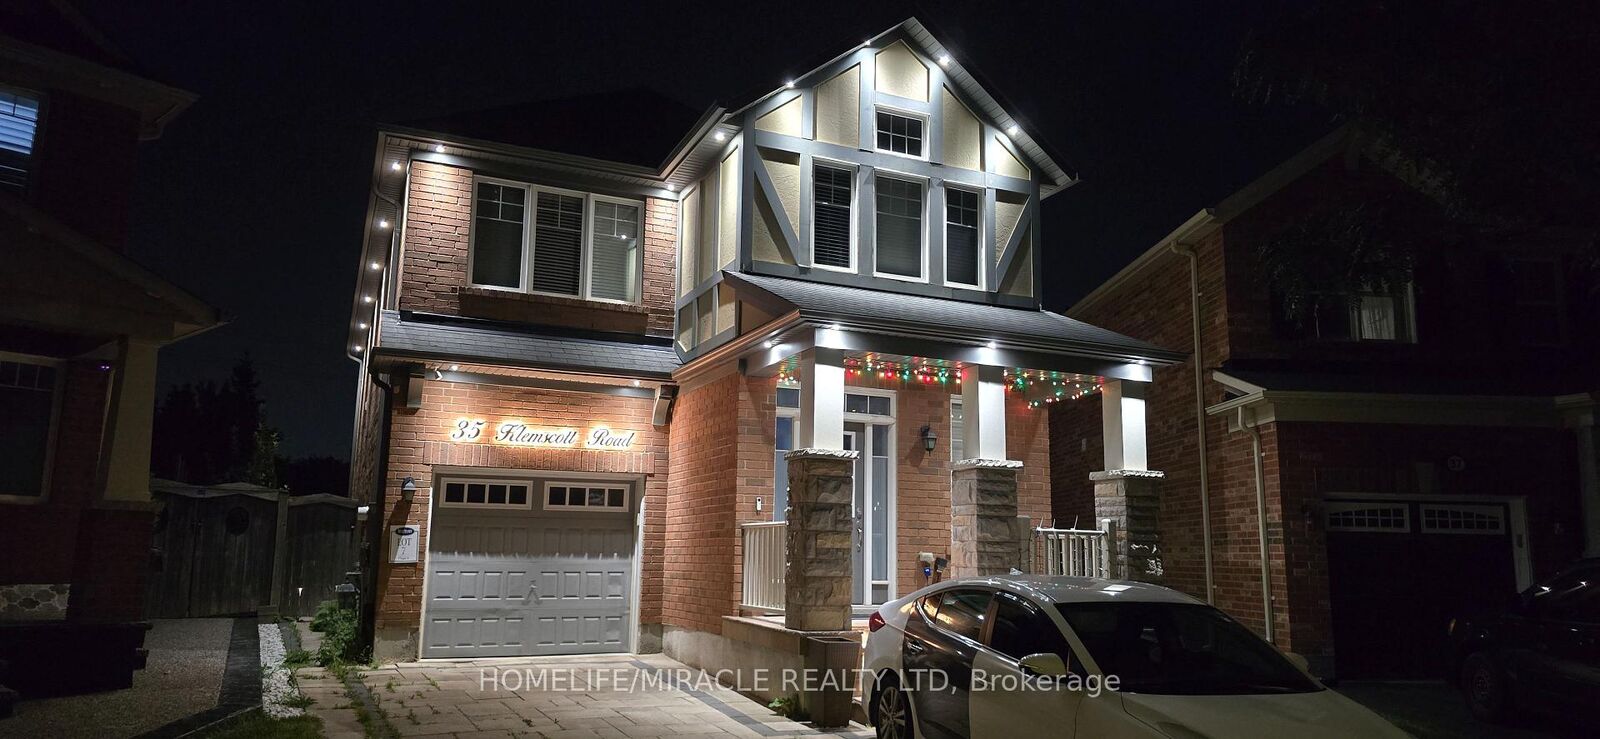
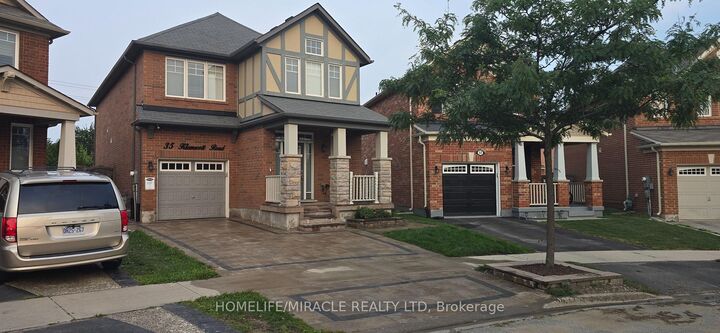
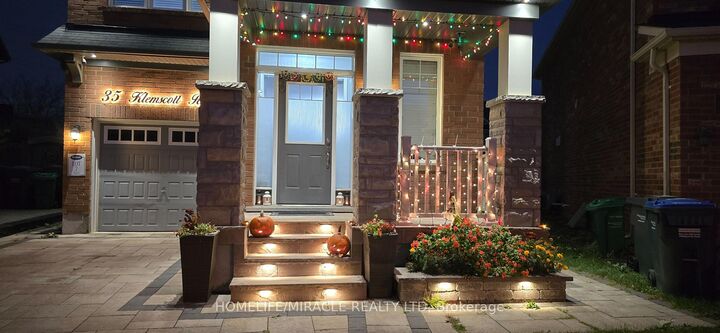
Beautifully renovated 4-bedroom home situated on a premium pie-shaped lot with no rear neighbours, offering exceptional privacy and a spectacular landscaped backyard. Features freshly painted interiors, brand-new laminate flooring throughout (no carpet), separate living, dining and family rooms, and a bright breakfast area. Upgraded kitchen with 2 pantries for plenty storage, premium stainless steel appliances, 36 Samsung French-door refrigerator, gas stove and Bosch AutoAir dishwasher. Enjoy modern smart-home conveniences, including smart garage door openers, security cameras, smart exterior lighting, interior pot lights with night-light features and exterior pot lights with an illuminated LED sign, Garage Door Opener, Security Camera. Professionally completed insulation improvements and air sealing enhance year-round comfort. Step outside to an impressive private backyard featuring beautiful landscaping, a finished gazebo with shed, and exceptional landscape and accent lighting perfect for entertaining. Premium LG laundry appliances with pedestals and additional mini washer. Unbeatable location, approximately 4 minutes' walk to Mount Pleasant GO Station, with Mount Pleasant Library, Mount Pleasant Square, farmers' markets, seasonal outdoor movies, skating rink, restaurants and everyday amenities all within walking distance. A fantastic opportunity for commuters and families seeking modern upgrades, privacy and convenience!

MLS®:
W14188270
Type
Rental
Style
2-Storey
County
Regional Municipality of Peel
Community
Fletcher's Meadow

Listed By

Homelife/Miracle Realty Ltd
Source
PropTX - IDX
Last checked Nov 17 2026 at 8:25 PM GMT+0000
Bathroom Details
Interior Features
  • Water Heater
  • Auto Garage Door Remote
  • Carpet Free
  • Erv/Hrv
Property Features
  • Foundation: Poured Concrete
Heating and Cooling
  • Forced Air
  • Central Air
Basement Information
  • Finished
  • Full
  • Apartment
Pool Information
  • None
Exterior Features
  • Brick
  • Board & Batten
  • Roof: Asphalt Shingle
Utility Information
  • Sewer: Sewer
  • Fuel: Gas
  • Energy: Energy Certificate: No
Garage
  • Built-In
Parking
  • Private
Stories
  • 2
Location
   
Calculate drive times to this property
 
Powered by INRIX® Drive Time

Powered by Walk Score®
Disclaimer: Copyright 2026 Toronto IDX. All rights reserved. This information is deemed reliable, but not guaranteed. The information being provided is for consumers’ personal, non-commercial use and may not be used for any purpose other than to identify prospective properties consumers may be interested in purchasing. Data last updated 11/17/26 12:25

