361 Brisdale Drive N Brampton, ON L7A 3M6
Listing Courtesy of: PropTX - IDX / Listed By: Homelife/Miracle Realty Ltd

  361 Brisdale Drive N Brampton, ON L7A 3M6

Active
$849,000 (CAD)

4
BED
4
BATH
1500-2000
SQFT

Description

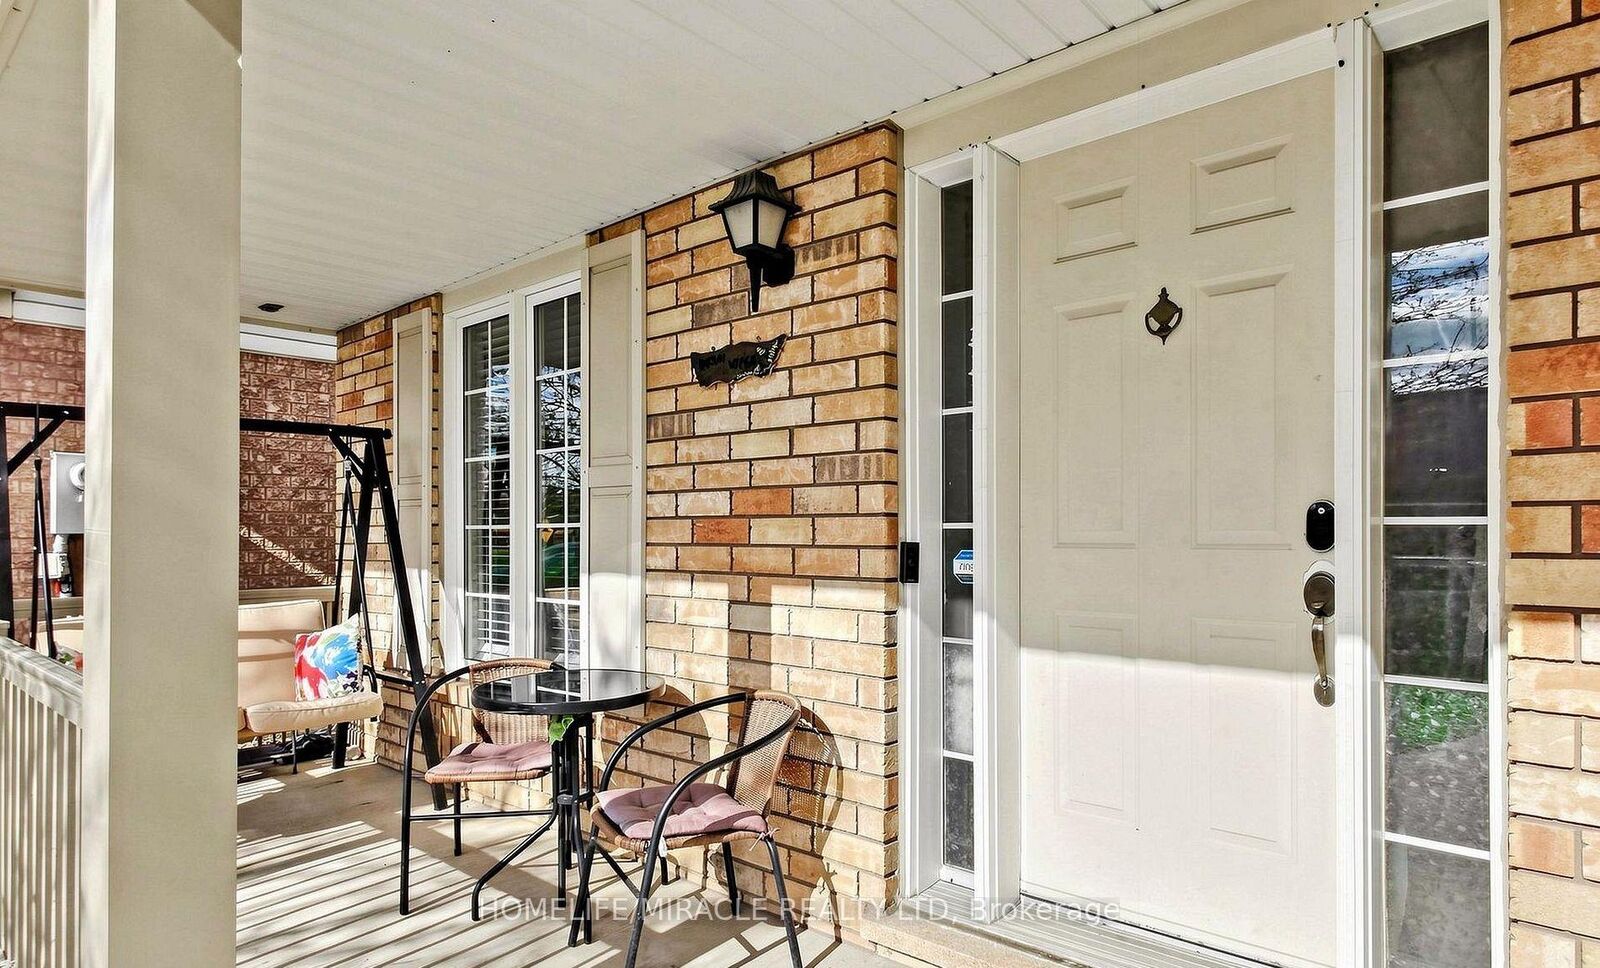
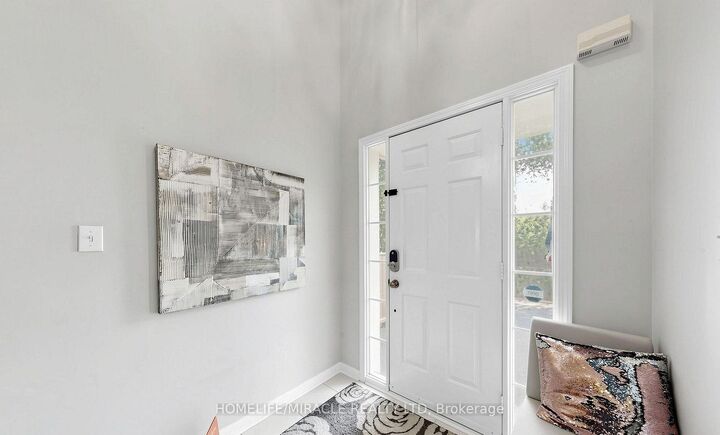
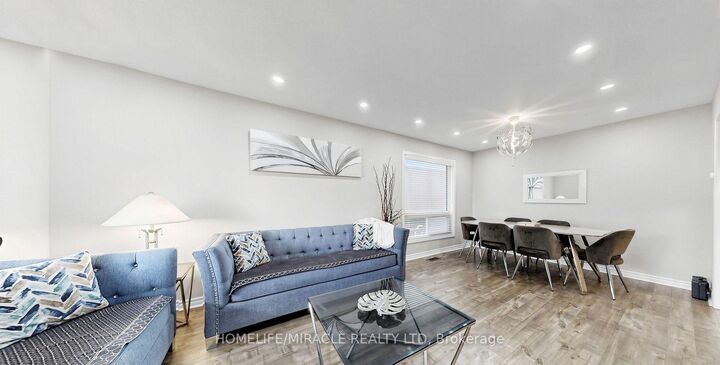
* LOOKING FOR A HOME THAT CHECKS EVERY BOX? THIS IS THE ONE * Welcome to this beautifully maintained detached home offering space, comfort, and exceptional value in one of Brampton's most sought-after family neighborhoods. *Why You'll Love This Home: * Detached Living - Enjoy the privacy, space, and freedom your family deserves * Income Potential - A finished basement with a separate entrance offers excellent rental income potential to help offset your mortgage payments * Spacious Functional Layout - Featuring separate living and family rooms, perfect for both everyday living and entertaining guests * Upgraded Kitchen - Modern finishes and a functional layout create the perfect space to enjoy cooking and entertaining * Bright & Inviting Interior - Abundant natural light, while elegant pot lights add warmth and style throughout the home * Outdoor Living at Its Best - Enjoy your morning coffee on the welcoming front porch or relax on the lookout deck with pergola * Low-Maintenance Backyard - Enjoy a concrete patio and a backyard shed offering convenient additional storage * Ample Parking - Extended driveway and attached garage provide parking for up to 5 vehicles. Exceptional Location: Minutes to Cassie Campbell Community Centre, Mount Pleasant GO Station, Creditview Sandalwood Park, shopping, restaurants, schools, library, and all everyday amenities. Just steps from Brisdale Public School featuring the highly sought-after French Immersion program. * A fantastic opportunity for families, first-time buyers, and investors seeking comfort, convenience, and income potential * *** With its exceptional features, prime location, and income potential, this is a home you won't want to miss - act fast before it's gone! ***

MLS®:
W13546158
Taxes
$5,871(2025)
Type
Single-Family Home
Style
2-Storey
County
Regional Municipality of Peel
Community
Fletcher's Meadow

Listed By

Homelife/Miracle Realty Ltd
Source
PropTX - IDX
Last checked Jul 11 2026 at 6:01 AM GMT+0000
Bathroom Details
Interior Features
  • Water Heater
  • Carpet Free
Property Features
  • Foundation: Concrete
Heating and Cooling
  • Forced Air
  • Central Air
Basement Information
  • Finished
  • Separate Entrance
Pool Information
  • None
Exterior Features
  • Brick
  • Roof: Asphalt Shingle
Utility Information
  • Sewer: Sewer
  • Fuel: Gas
  • Energy: Energy Certificate: No
Garage
  • Attached
Parking
  • Available
Stories
  • 2
Location
   
Calculate drive times to this property
 
Powered by INRIX® Drive Time

Powered by Walk Score®
Disclaimer: Copyright 2026 Toronto IDX. All rights reserved. This information is deemed reliable, but not guaranteed. The information being provided is for consumers’ personal, non-commercial use and may not be used for any purpose other than to identify prospective properties consumers may be interested in purchasing. Data last updated 7/10/26 23:01

