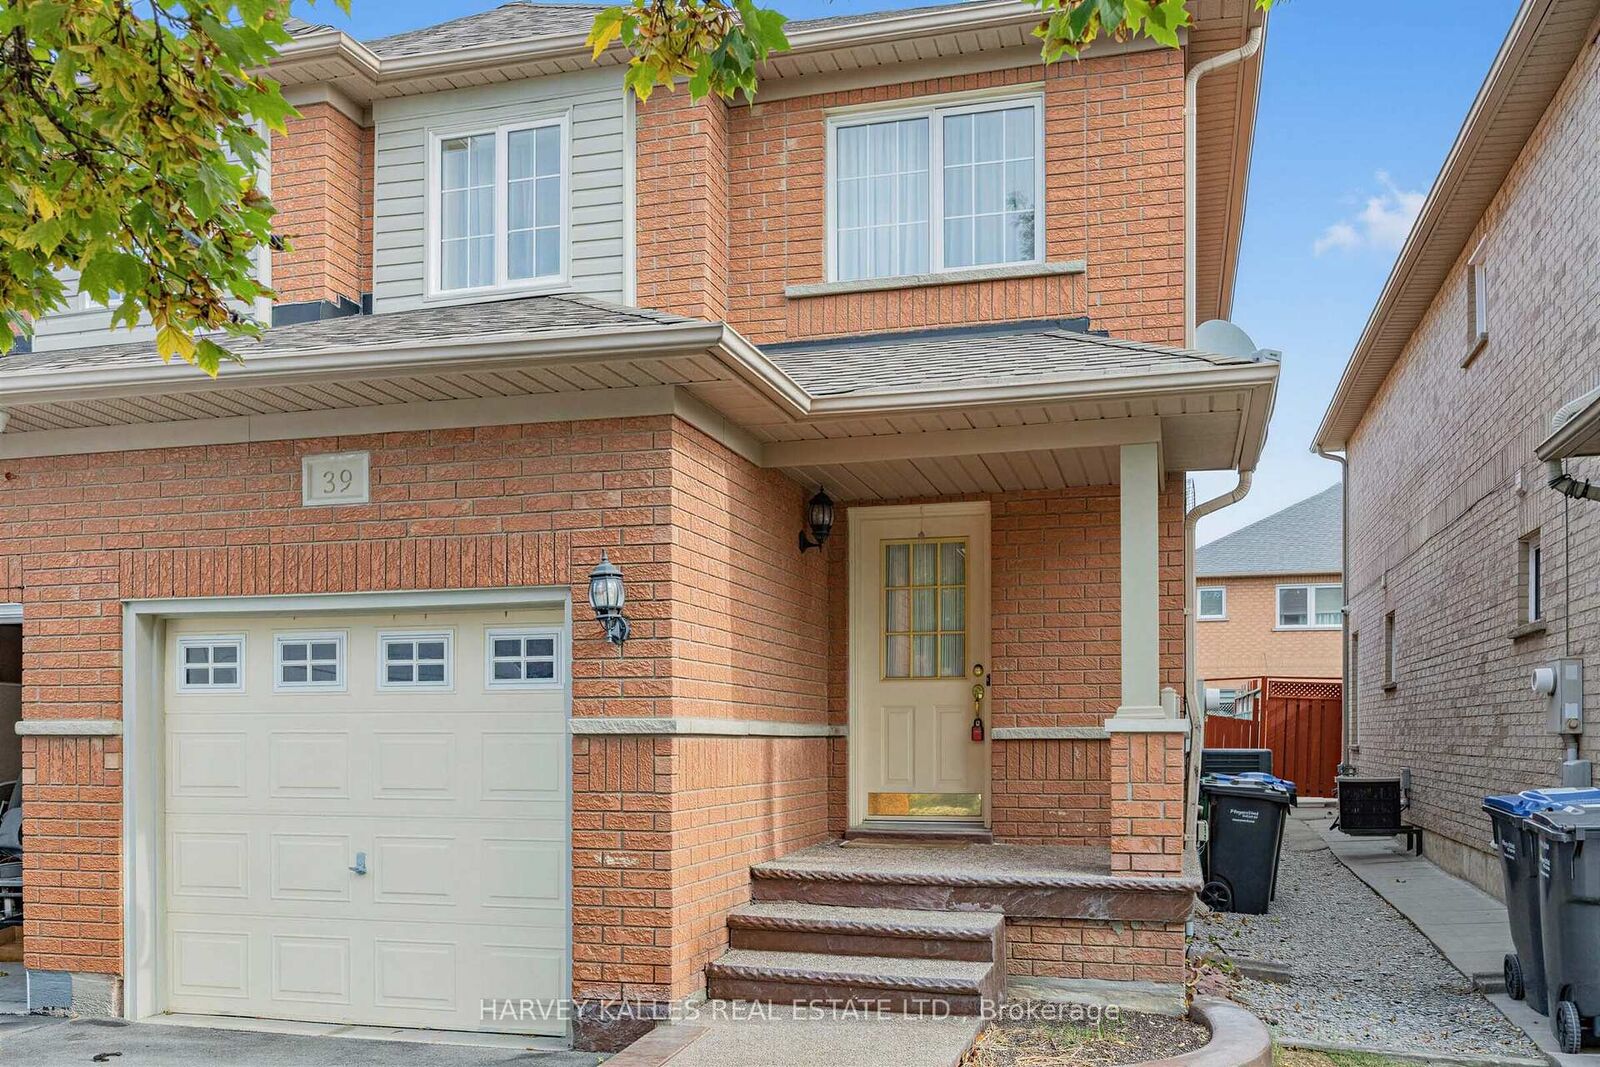
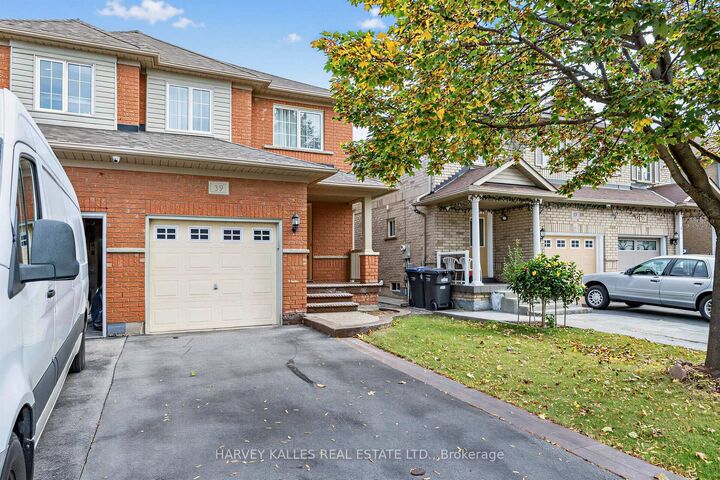
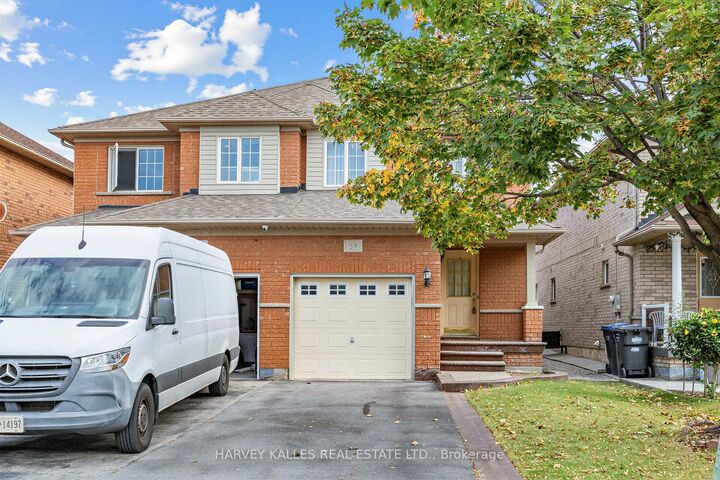
39 Ridgefield Court Brampton, ON L6P 1B4
Listing Courtesy of: PropTX - IDX / Listed By: Harvey Kalles Real Estate Ltd.

  39 Ridgefield Court Brampton, ON L6P 1B4

Active
$560,253 (USD)

4
BED
4
BATH
1100-1500
SQFT

Description

Beautifully updated 4-bedroom family home in the highly sought-after Vales of Castlemore, featuring hardwood floors throughout the main and second levels, an updated kitchen, finished basement, and a private, fully fenced backyard with a large entertaining patio.Step inside to a bright, open concept layout where the living and dining rooms flow seamlessly into the updated kitchen and spacious family room, creating the perfect setting for everyday living and entertaining. The kitchen features stainless steel appliances, stone countertops, and ample workspace, while large windows fill the home with natural light overlooking the private backyard. A convenient main floor powder room completes this level.The second floor offers four generous bedrooms, including a spacious primary suite with a renovated ensuite featuring porcelain tile flooring, a backlit mirror, and a walk-in closet.The finished lower level provides additional living space with a large recreation room and a versatile room ideal for guests, a home office,playroom, gym, or hobby room.Direct garage access adds everyday convenience, especially during the winter months. Situated on a quiet, child-safe street in one of Brampton's most desirable neighbourhoods, this exceptional home is close to parks, schools, shopping, and all amenities. Move in and begin creating lasting memories in a home designed for comfortable family living. All offers must have 2 BUSINESS DAYS irrevocable as executor is out of the country.

MLS®:
W14003622
Taxes
$5,372(2026)
Type
Single-Family Home
Style
2-Storey
County
Regional Municipality of Peel
Community
Vales of Castlemore

Listed By

Harvey Kalles Real Estate Ltd.
Source
PropTX - IDX
Last checked Oct 13 2026 at 8:07 PM GMT+0000
Bathroom Details
Interior Features
  • None
Property Features
  • Foundation: Unknown
Heating and Cooling
  • Forced Air
  • Central Air
Basement Information
  • Finished
Pool Information
  • None
Exterior Features
  • Brick
  • Roof: Asphalt Shingle
Utility Information
  • Sewer: Sewer
  • Fuel: Gas
  • Energy: Energy Certificate: No
Garage
  • Attached
Parking
  • Private
Stories
  • 2
Location
   
Calculate drive times to this property
 
Powered by INRIX® Drive Time

Powered by Walk Score®
Disclaimer: Copyright 2026 Toronto IDX. All rights reserved. This information is deemed reliable, but not guaranteed. The information being provided is for consumers’ personal, non-commercial use and may not be used for any purpose other than to identify prospective properties consumers may be interested in purchasing. Data last updated 10/13/26 13:07

