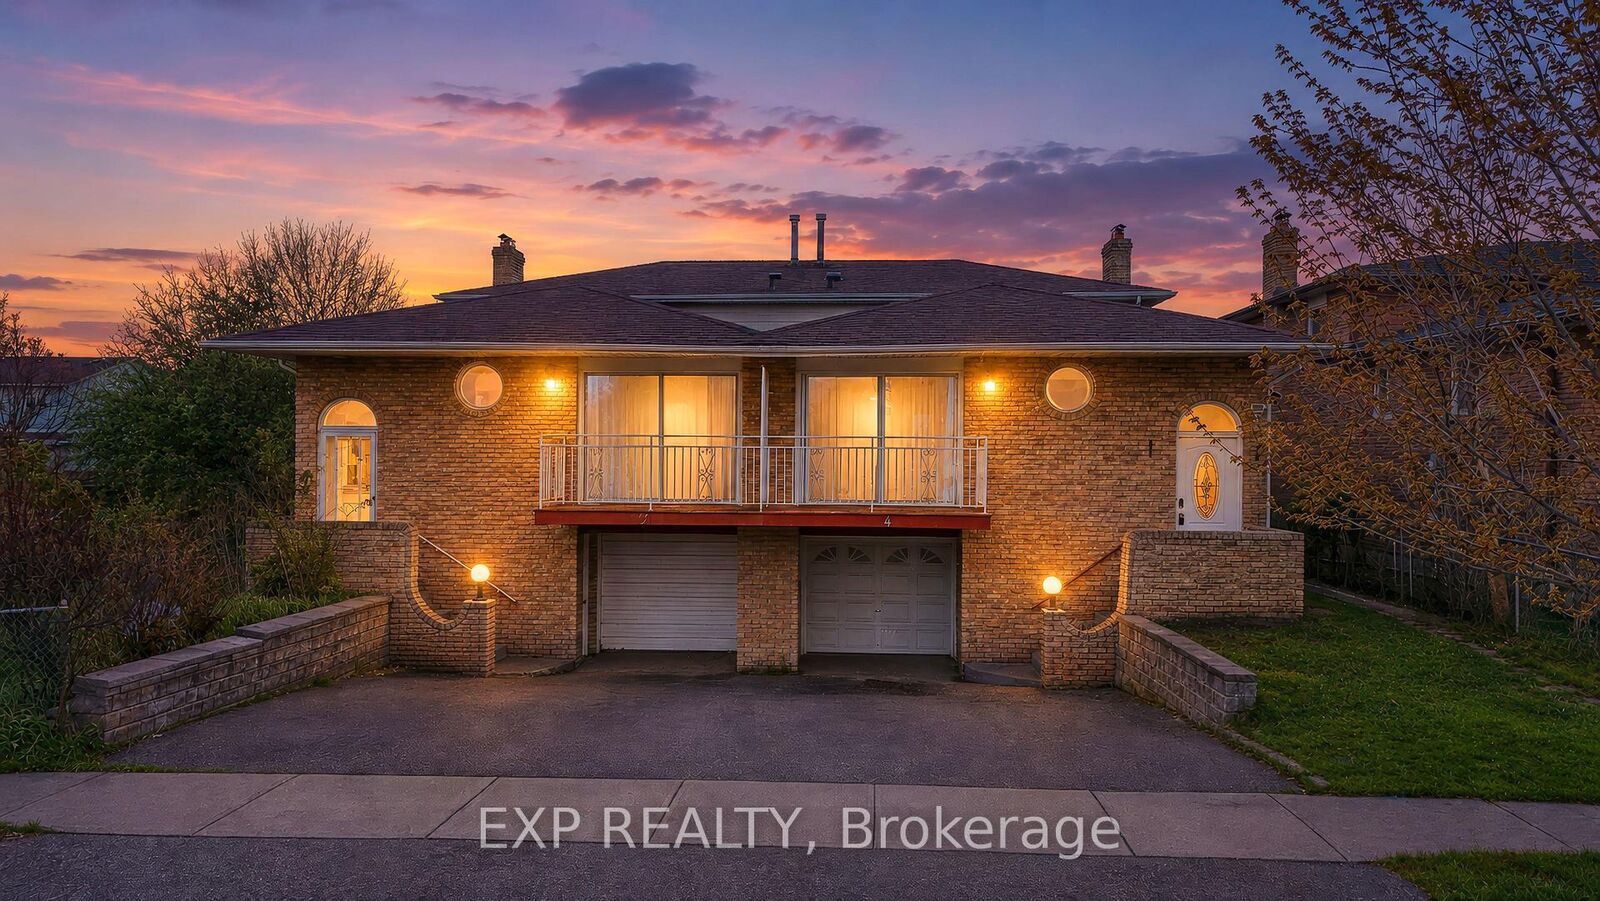
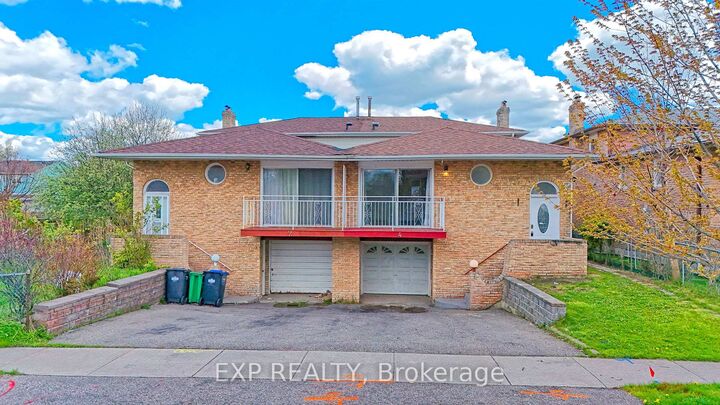
4 Fallway Road Upper Brampton, ON L6V 3H2
Listing Courtesy of: PropTX - IDX / Listed By: eXp Realty

  4 Fallway Road Upper Brampton, ON L6V 3H2

Active
$2,315 (USD)
4
BED
2
BATH
1500-2000
SQFT

Description

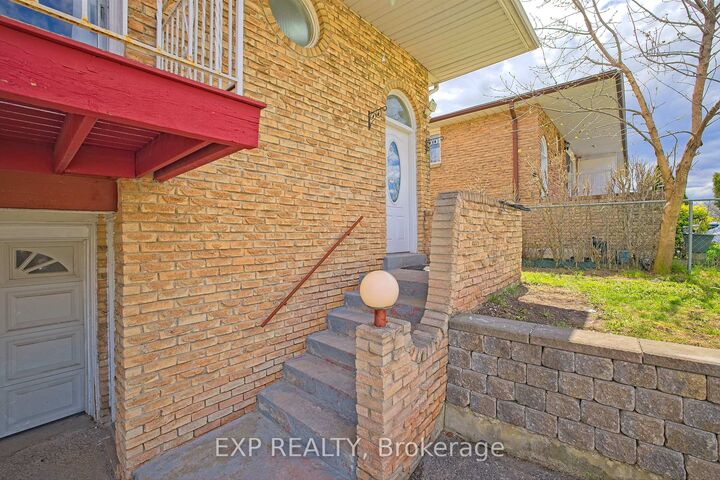
Welcome to this **NEWLY RENOVATED** and upgraded 5-level back-split in one of Brampton's most sought-after neighbourhoods! The upper level of this spacious home showcases 4 bright bedrooms and 2 full bathrooms, offering comfort, style, and room for the whole family. Step into a modern kitchen with sleek cabinetry, Built in Laundry, pot lights. The open-concept living and dining area is warm, inviting, and ideal for hosting guests. A few steps down, the spacious family room features a walkout to the backyard, creating a seamless indoor-outdoor flow.Freshly painted and meticulously maintained, this home is move-in ready with nothing left to do but enjoy. Located minutes from schools,Highway 410, public transit, shopping, parks, and recreation facilities, this property offers the perfect balance of convenience and lifestyle. A stunning upper-level home in a prime location-don't miss it! Utilities are extra 70% (Hydro + Gas + Water). NOTE: BUILD YOUR CREDIT WHILE YOU RENT ! We are proud to offer rent payment reporting to the credit bureaus, giving responsible tenants an excellent opportunity to build and strengthen their credit history. Consistently paying rent on time can help improve your credit score, which may benefit you when applying for a mortgage, vehicle financing, credit cards, or other loans in the future. We value reliable tenants who know how to communicate well and expect rent payments to be made on time as agreed. To maintain a positive tenancy experience for everyone, late or missed rent payments may result in prompt enforcement of the lease terms, including the commencement of legal remedies where necessary.

MLS®:
W13579234
Type
Rental
Style
Backsplit 5
County
Regional Municipality of Peel
Community
Madoc

Listed By

eXp Realty
Source
PropTX - IDX
Last checked Jul 18 2026 at 5:42 AM GMT+0000
Bathroom Details
Interior Features
  • Carpet Free
  • Storage
Property Features
  • Foundation: Concrete
Heating and Cooling
  • Forced Air
  • Central Air
Basement Information
  • Separate Entrance
  • Walk-Out
Pool Information
  • None
Exterior Features
  • Brick
  • Stone
  • Roof: Asphalt Shingle
Utility Information
  • Sewer: Sewer
  • Fuel: Gas
  • Energy: Energy Certificate: No
Garage
  • Built-In
Parking
  • Private
Location
   
Calculate drive times to this property
 
Powered by INRIX® Drive Time

Powered by Walk Score®
Disclaimer: Copyright 2026 Toronto IDX. All rights reserved. This information is deemed reliable, but not guaranteed. The information being provided is for consumers’ personal, non-commercial use and may not be used for any purpose other than to identify prospective properties consumers may be interested in purchasing. Data last updated 7/17/26 22:42

