

Listing Courtesy of: PropTX - IDX / Listed By: Re/Max Gold Realty Inc.
45 Grange Drive Brampton, ON L6X 2H1
Active
$779,000 (CAD)
OPEN HOUSE TIMES
-
OPENSat, Aug 82:00 pm - 4:00 pm
-
OPENSun, Aug 92:00 pm - 4:00 pm

Description
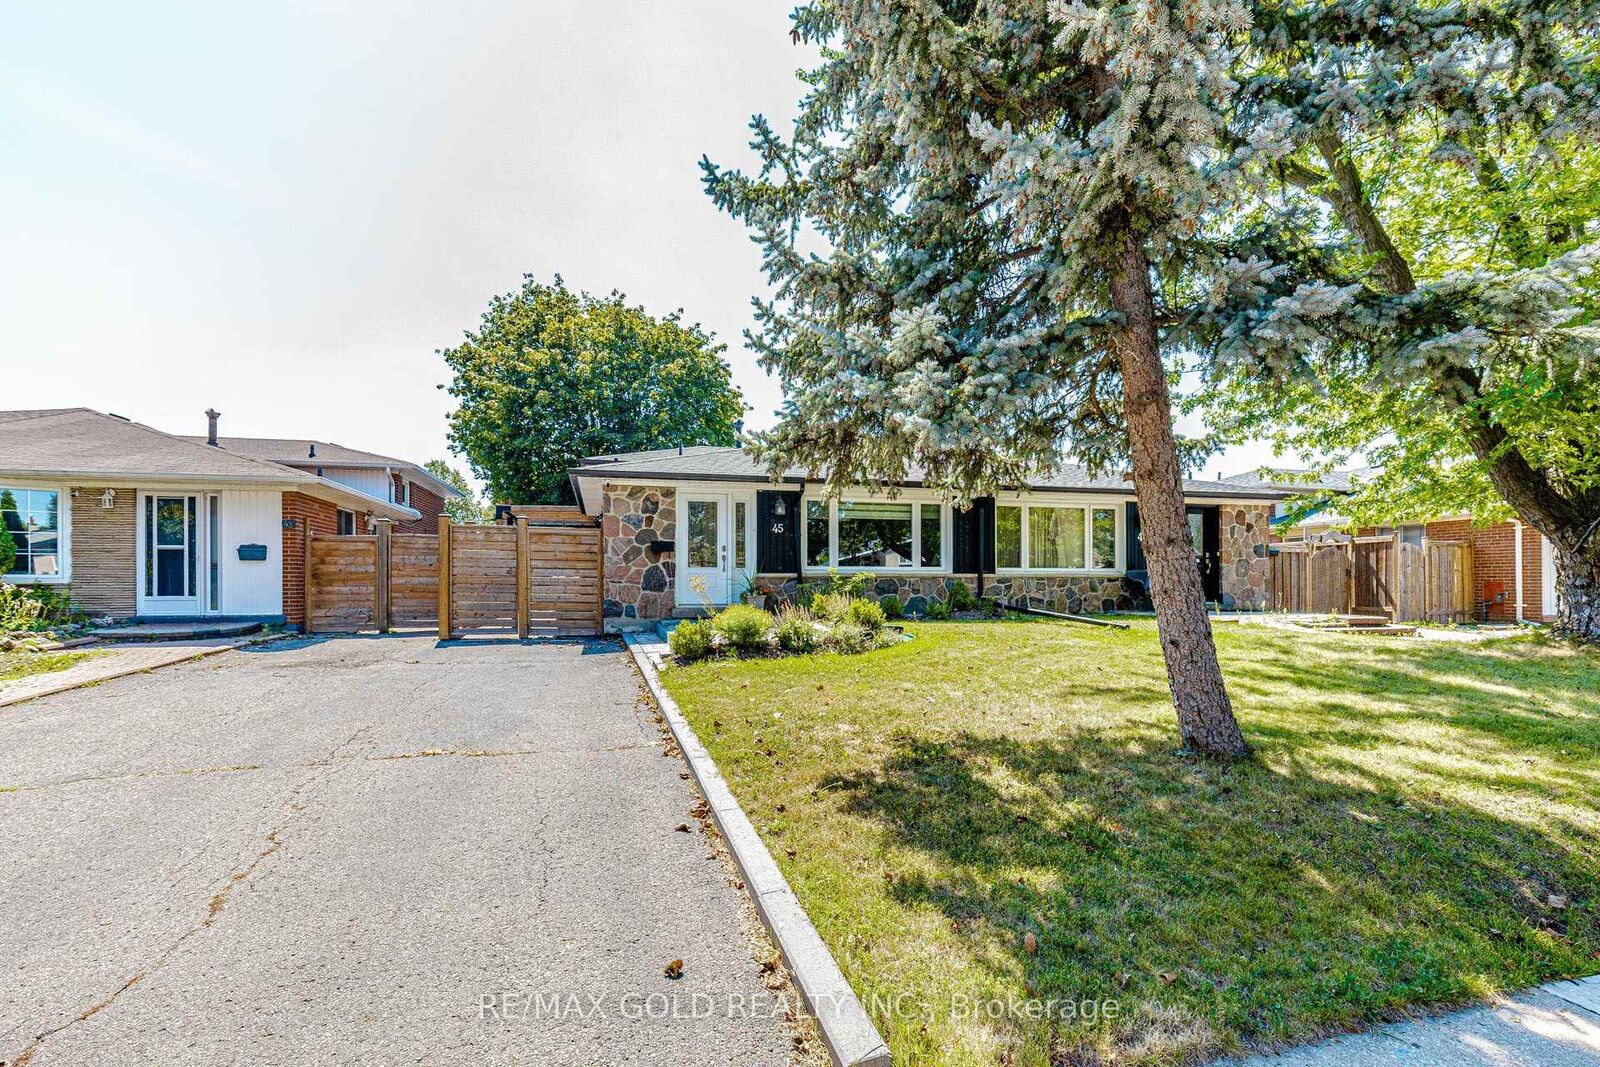
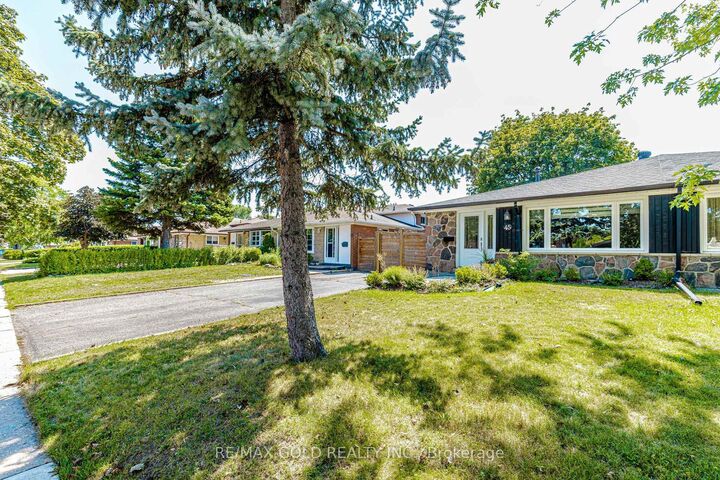
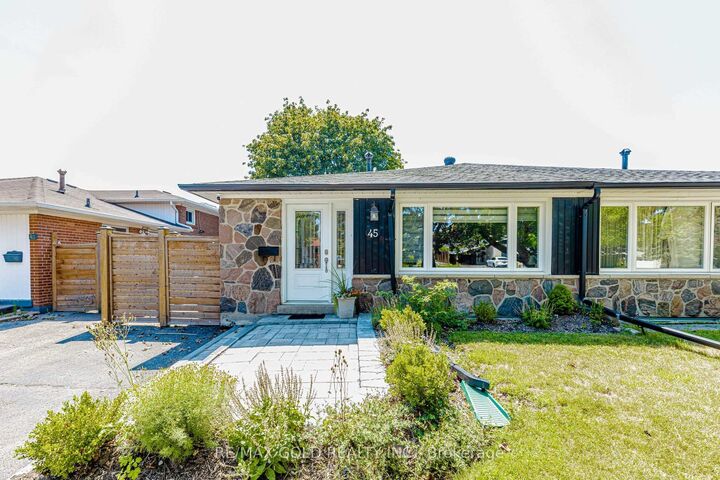
Beautifully Updated, Carpet-Free Semi-Detached Backsplit nestled in the highly sought-after Northwood community of Brampton. This move-in-ready home has been tastefully renovated from top to bottom and offers a bright, open-concept living and dining area featuring a large picture window and elegant pot lights. The upgraded kitchen boasts quartz countertops, a stylish backsplash, stainless steel appliances, and ample cabinetry. The upper level features two spacious bedrooms, including a generous primary bedroom with a large closet and windows, along with a beautifully updated 4-piece bathroom. The lower level offers two additional well-sized bedrooms and another upgraded 4-piece bathroom, making it ideal for growing families or multi-generational living. The fully finished lower level provides a spacious family/recreation room with plenty of storage. The basement includes a rough-in for a kitchen, offering excellent potential for an in-law suite, nanny quarters, or future income opportunity. Step outside to a huge, private backyard, perfect for entertaining family and friends. A long private driveway provides parking for multiple vehicles. Situated on one of the deepest lots in the neighbourhood, this home is located in a family-friendly community close to top-rated schools, parks, public transit, shopping, and everyday amenities, including Chris Gibson Recreation Centre. An excellent opportunity for first-time buyers, growing families, or investors seeking comfort, functionality, and long-term value. Don't miss this exceptional home-book your showing today!
MLS®:
W13650312
W13650312
Taxes
$5,199(2025)
$5,199(2025)
Type
Single-Family Home
Single-Family Home
Style
Backsplit 4
Backsplit 4
County
Regional Municipality of Peel
Regional Municipality of Peel
Community
Northwood Park
Northwood Park
Listed By
Re/Max Gold Realty Inc.
Source
PropTX - IDX
Last checked Aug 8 2026 at 3:42 AM GMT+0000
PropTX - IDX
Last checked Aug 8 2026 at 3:42 AM GMT+0000
Bathroom Details
Interior Features
- Water Heater
Property Features
- Foundation: Poured Concrete
Heating and Cooling
- Forced Air
- Central Air
Basement Information
- Finished
- Crawl Space
Pool Information
- None
Exterior Features
- Brick
- Roof: Asphalt Shingle
Utility Information
- Sewer: Sewer
- Fuel: Gas
- Energy: Energy Certificate: No
Garage
- None
Location
Disclaimer: Copyright 2026 Toronto IDX. All rights reserved. This information is deemed reliable, but not guaranteed. The information being provided is for consumers’ personal, non-commercial use and may not be used for any purpose other than to identify prospective properties consumers may be interested in purchasing. Data last updated 8/7/26 20:42

