46 McMurchy Avenue N Brampton, ON L6X 1Y1
Listing Courtesy of: PropTX - IDX / Listed By: Property.ca Inc.

  46 McMurchy Avenue N Brampton, ON L6X 1Y1

Active
$355,257 (USD)
3
BED
2
BATH
700-1100
SQFT

Description

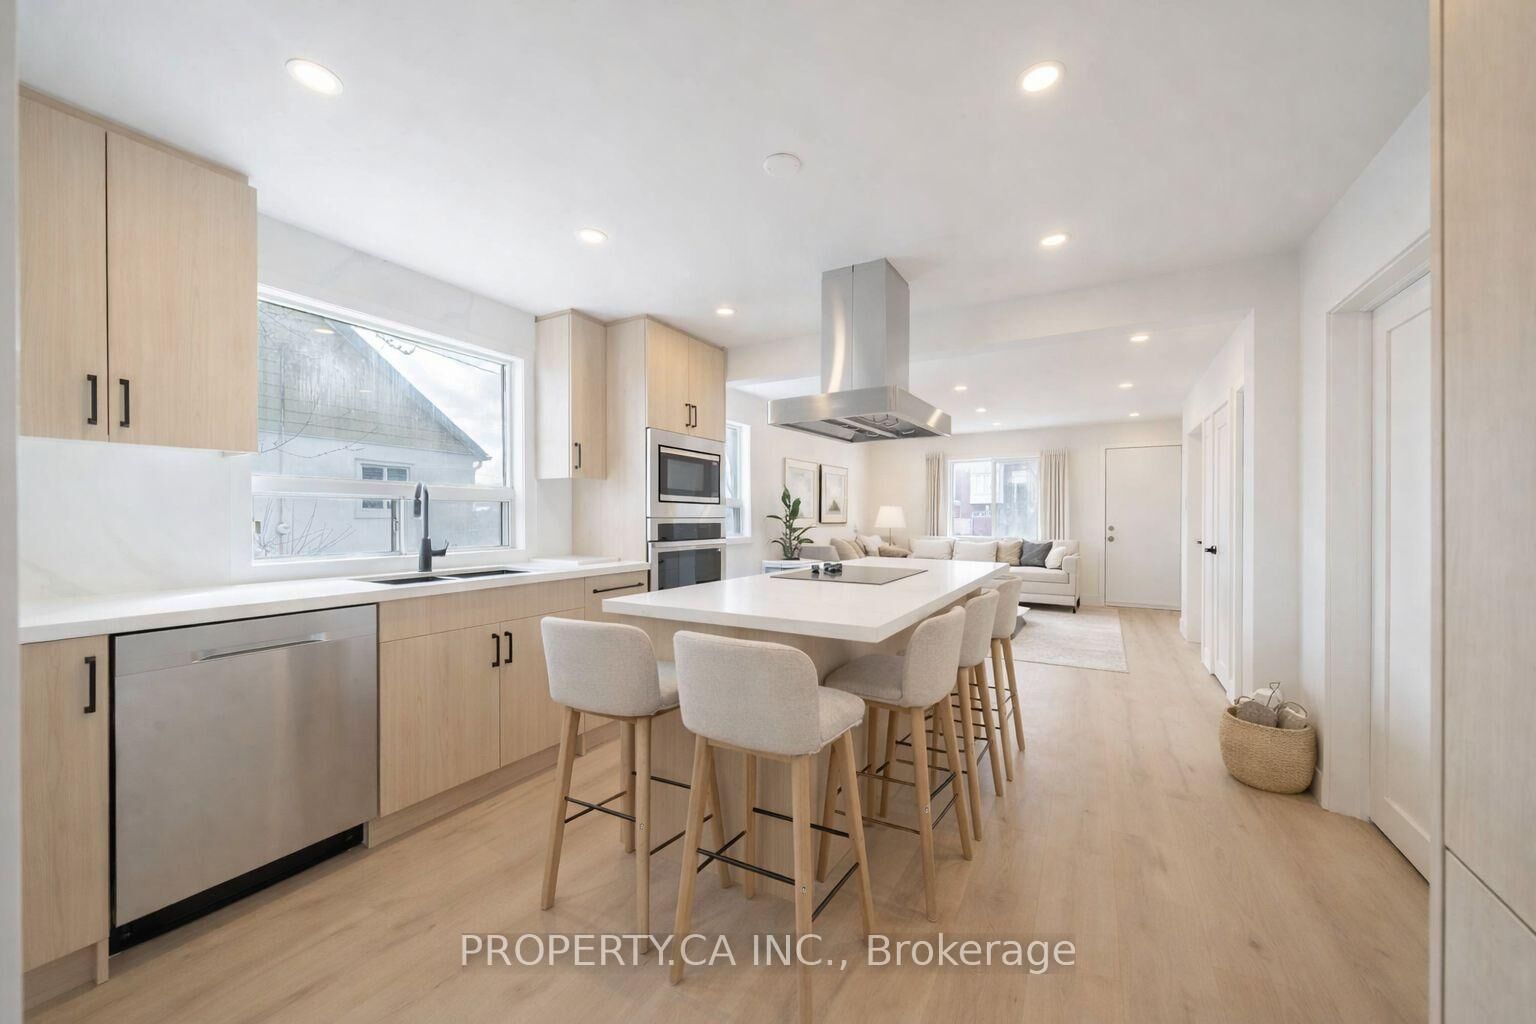
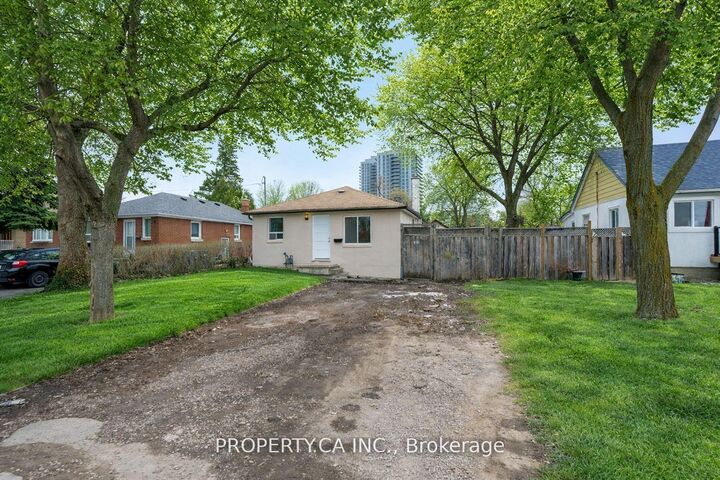
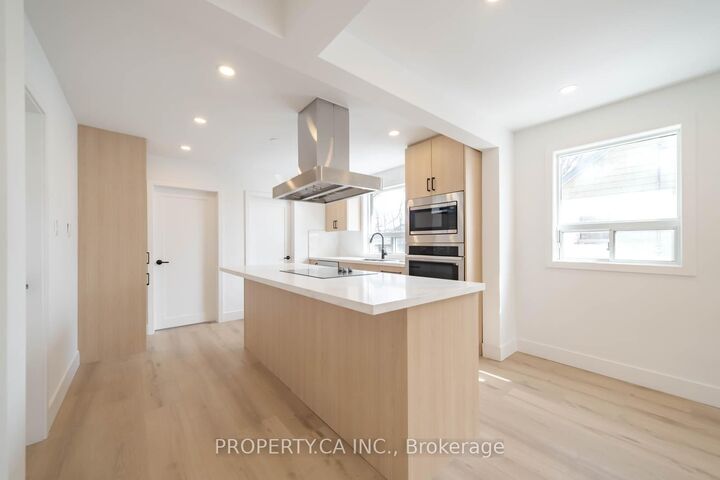
Welcome to this beautifully fully renovated 3-bedroom bungalow, perfectly nestled in one of Brampton's most established and family-friendly neighbourhoods. Thoughtfully updated throughout, this home offers a seamless blend of modern finishes and comfortable living, making it an ideal choice for first-time buyers, young families, or those looking to downsize without compromise. The main level features a bright and inviting layout, highlighted by a stylish kitchen complete with stainless steel appliances, sleek cabinetry, and an oversized island with a breakfast bar-perfect for casual dining and entertaining. The living spaces are warm and functional, offering an ideal setting for both everyday living and hosting guests.The unfinished basement presents an incredible opportunity to create a rental unit with a separate entrance. Already equipped with a 3-piece bathroom and dedicated laundry area, the lower level is a blank canvas ready for your personal touch. Outside, enjoy the convenience of a detached single-car garage along with three additional parking spaces on the private driveway. Located just minutes from Downtown Brampton, Gage Park, and the Rose Theatre, this home offers exceptional lifestyle convenience. Walking distance to the Brampton GO Station makes commuting a breeze, while nearby top-rated schools, community centres, places of worship, shopping, dining, and everyday essentials ensure everything you need is close at hand. Surrounded by parks, trails, and green space, this is a wonderful opportunity to enjoy both urban convenience and outdoor living. A true turnkey home in a highly desirable location, don't miss it! - Some photos are virtually enhanced/staged

MLS®:
W13573610
Taxes
$5,271(2025)
Type
Single-Family Home
Style
Bungalow
County
Regional Municipality of Peel
Community
Downtown Brampton

Listed By

Property.ca Inc.
Source
PropTX - IDX
Last checked Jul 17 2026 at 5:18 AM GMT+0000
Bathroom Details
Interior Features
  • None
Property Features
  • Foundation: Concrete
Heating and Cooling
  • Forced Air
  • Central Air
Basement Information
  • Unfinished
Pool Information
  • None
Exterior Features
  • Stucco (Plaster)
  • Roof: Asphalt Shingle
Utility Information
  • Sewer: Sewer
  • Fuel: Gas
  • Energy: Energy Certificate: No
Garage
  • Detached
Parking
  • Private
Stories
  • 1
Location
   
Calculate drive times to this property
 
Powered by INRIX® Drive Time

Powered by Walk Score®
Disclaimer: Copyright 2026 Toronto IDX. All rights reserved. This information is deemed reliable, but not guaranteed. The information being provided is for consumers’ personal, non-commercial use and may not be used for any purpose other than to identify prospective properties consumers may be interested in purchasing. Data last updated 7/16/26 22:18

