

Listing Courtesy of: PropTX - IDX / Listed By: Team Panag Real Estate Inc.
51 Pebblestone Circle Brampton, ON L6X 4N2
Active
$1,059,000 (CAD)
OPEN HOUSE TIMES
-
OPENSat, Jul 252:00 pm - 4:00 pm
-
OPENSun, Jul 262:00 pm - 4:00 pm

Description
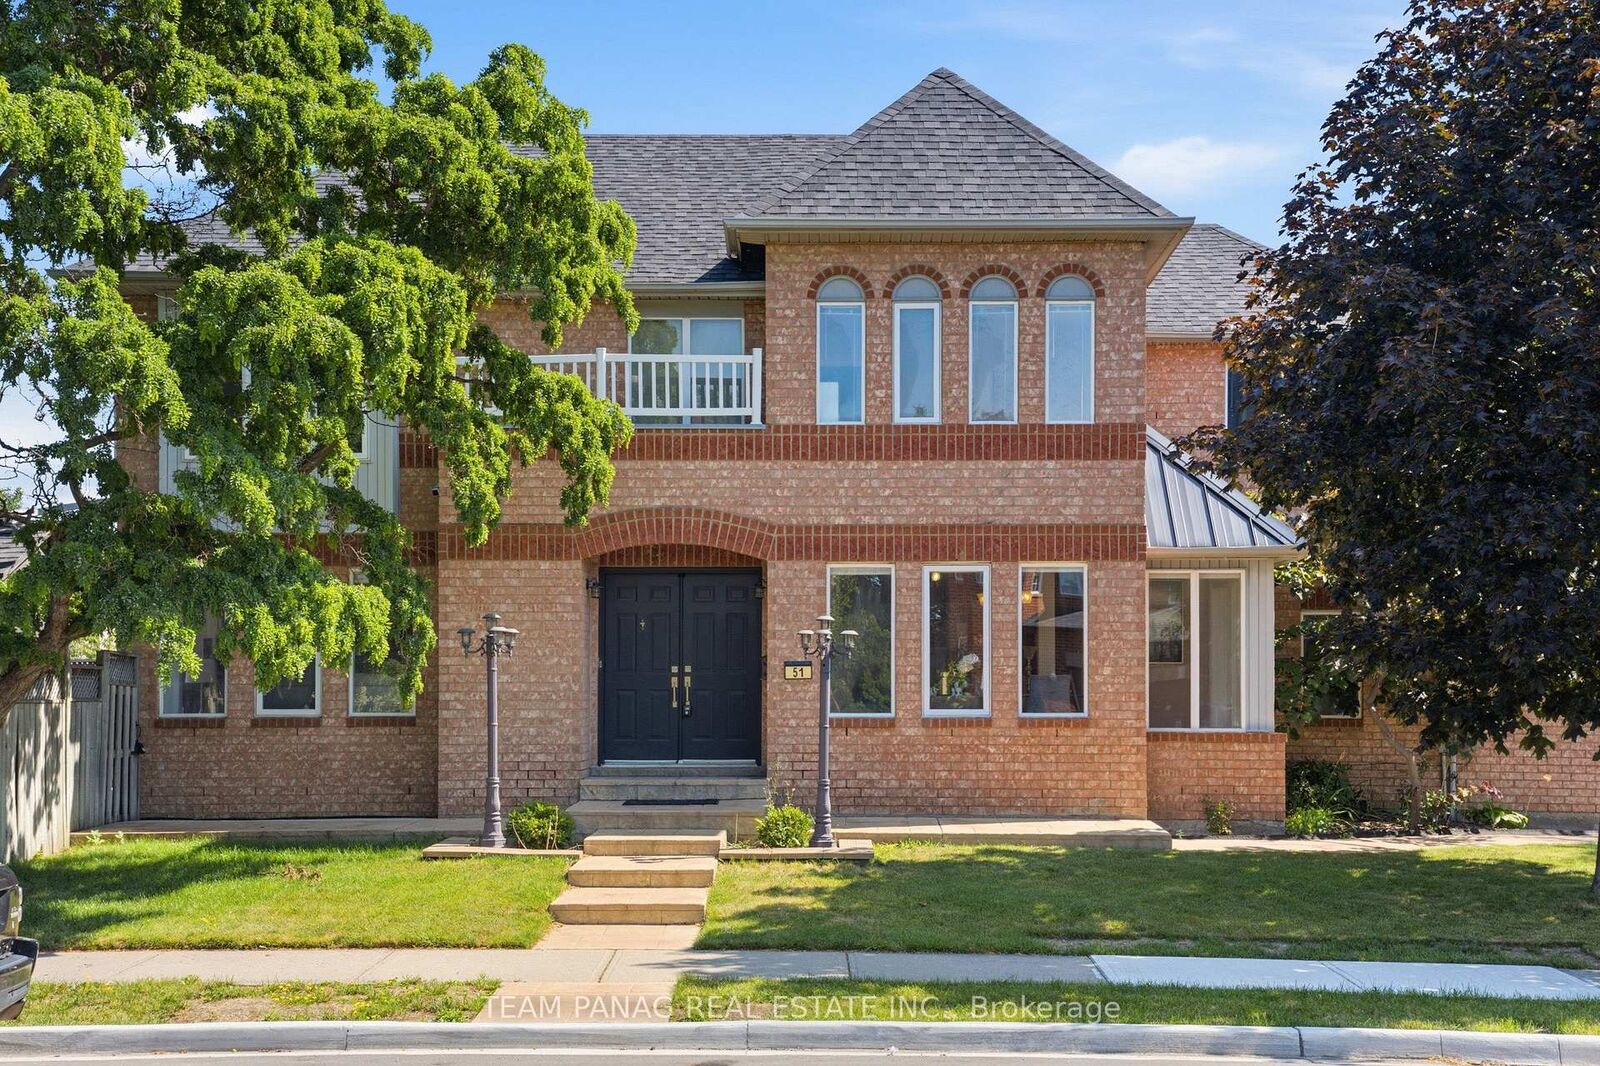
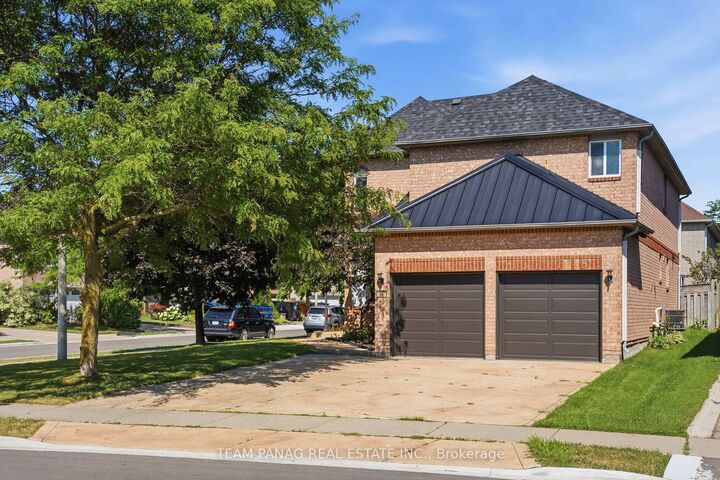
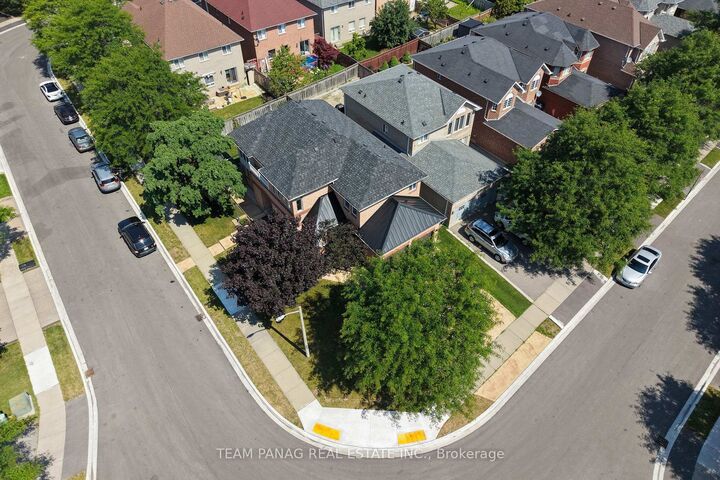
Welcome to this spacious detached corner-lot home offering approximately 2,398 sq. ft. of well-designed living space with 5+3 bedrooms and 4 bathrooms. The main floor features a bright living room, separate family room, formal dining room, an updated kitchen with expanded cabinetry, and a convenient 2-piece powder room. Upstairs, the primary bedroom boasts a 5-piece ensuite and closet, accompanied by four additional generously sized bedrooms and a 4-piece bathroom. The finished basement adds exceptional versatility with three bedrooms, a 4-piece bathroom, and a spacious family room.Enjoy desirable east-to-west exposure, a stamped concrete driveway, a newer furnace (2023), owned hot water tank (2024), and a newer roof (2018) with metal enhancement for added durability. The kitchen was updated in 2020, and the upstairs bathrooms were tastefully upgraded in 2022. Ideally located close to walking trails, top-rated schools, parks, major highways, GO Stations, and public transit, this home offers the perfect combination of space, comfort, and convenience.
MLS®:
W13604112
W13604112
Taxes
$6,556(2025)
$6,556(2025)
Type
Single-Family Home
Single-Family Home
Style
2-Storey
2-Storey
County
Regional Municipality of Peel
Regional Municipality of Peel
Community
Brampton West
Brampton West
Listed By
Team Panag Real Estate Inc.
Source
PropTX - IDX
Last checked Jul 24 2026 at 11:31 PM GMT+0000
PropTX - IDX
Last checked Jul 24 2026 at 11:31 PM GMT+0000
Bathroom Details
Interior Features
- Water Heater Owned
Property Features
- Foundation: Concrete
Heating and Cooling
- Forced Air
- Central Air
Basement Information
- Finished
Pool Information
- None
Exterior Features
- Brick
- Roof: Shingles
Utility Information
- Sewer: Sewer
- Fuel: Gas
- Energy: Energy Certificate: No
Garage
- Built-In
Stories
- 2
Location
Disclaimer: Copyright 2026 Toronto IDX. All rights reserved. This information is deemed reliable, but not guaranteed. The information being provided is for consumers’ personal, non-commercial use and may not be used for any purpose other than to identify prospective properties consumers may be interested in purchasing. Data last updated 7/24/26 16:31

