54 Nottawasaga Crescent Brampton, ON L6Z 1B9
Listing Courtesy of: PropTX - IDX / Listed By: Re/Max Gold Realty Inc.

  54 Nottawasaga Crescent Brampton, ON L6Z 1B9

Active
$699,999 (CAD)
3
BED
3
BATH
1100-1500
SQFT

Description

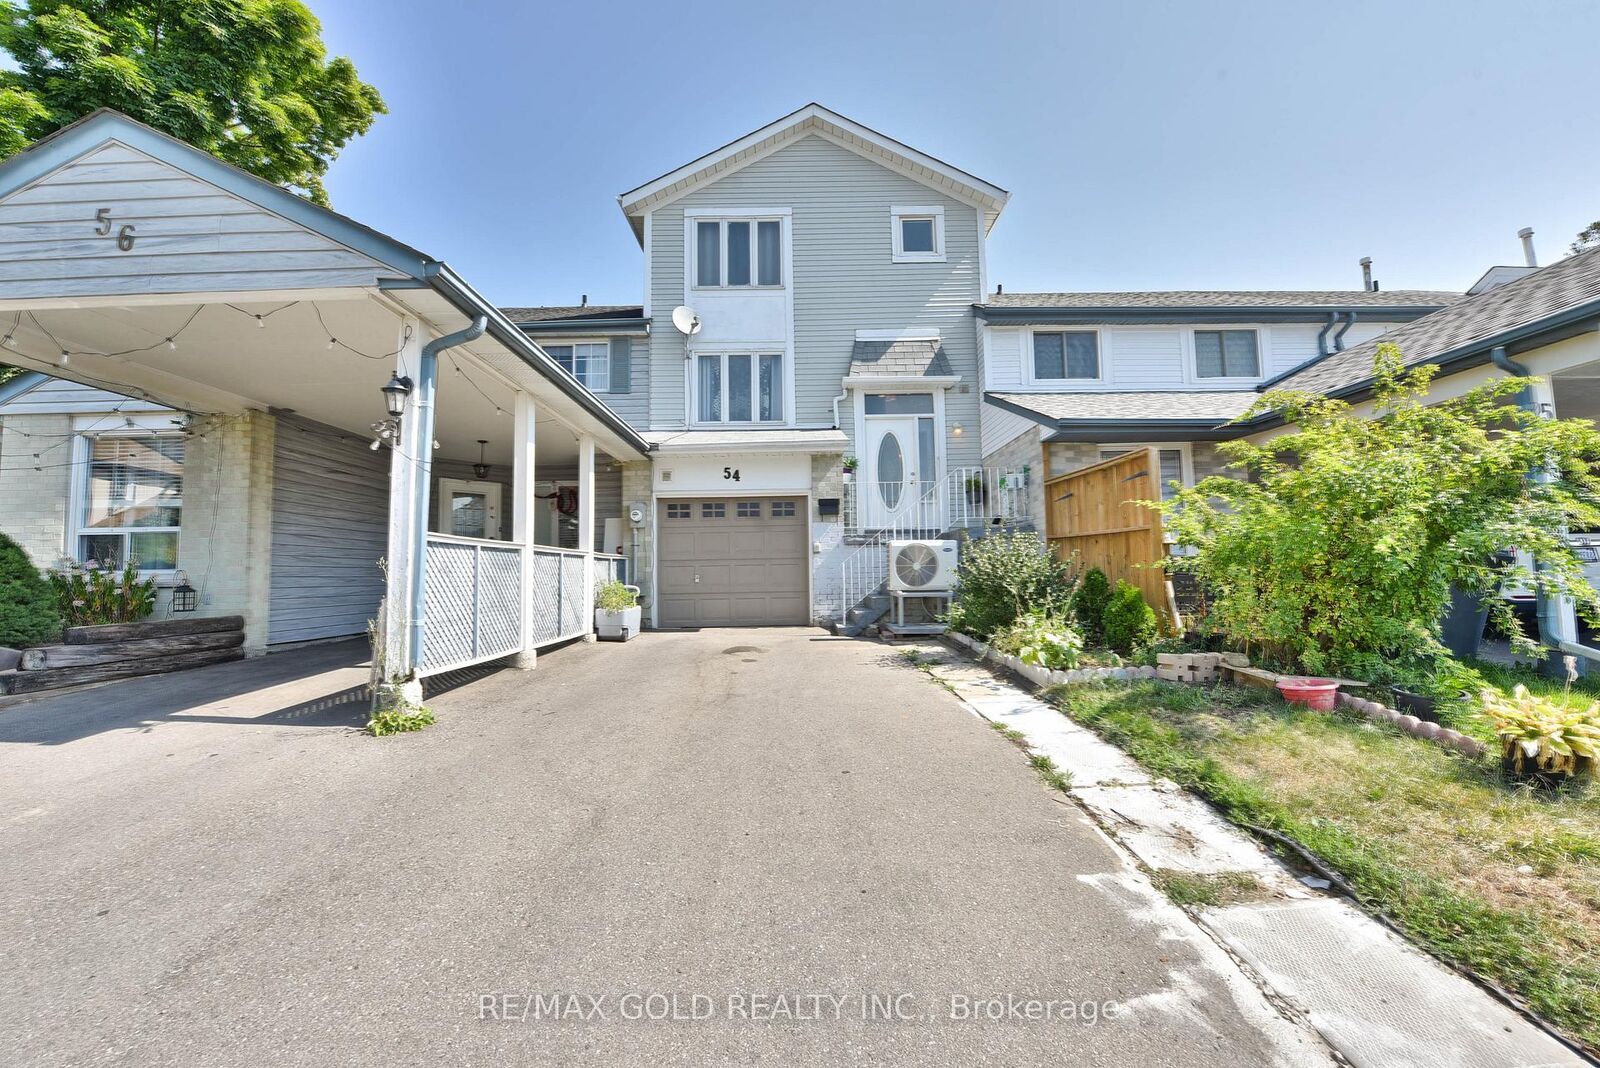
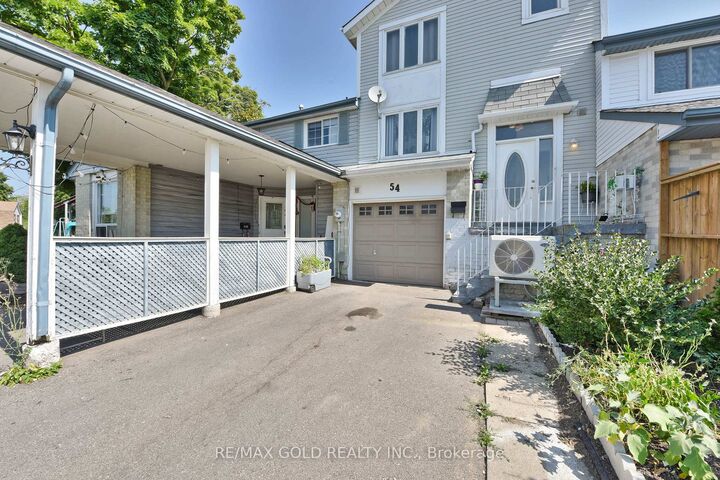
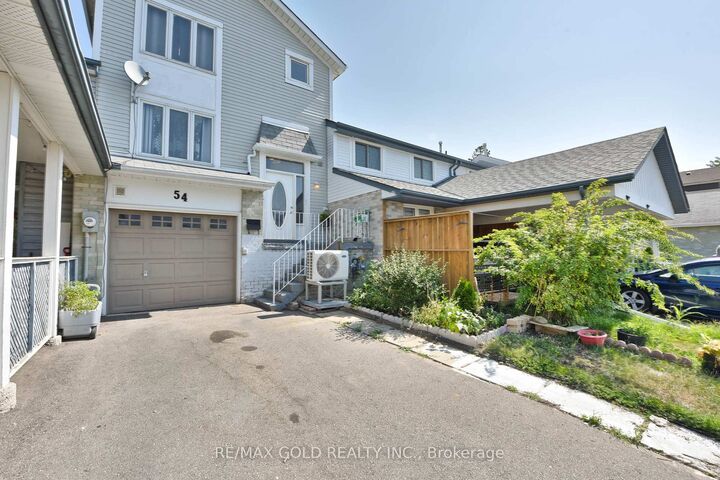
Welcome To This Well-Cared-For 3-Bedroom Freehold Townhouse Nestled In The Sought-After Heart Lake Community Of Brampton. Offering A Practical And Inviting Layout Across Three Finished Levels, This Home Is An Excellent Opportunity For First-Time Buyers, Young Families, Or Investors Looking For Space, Functionality, And Value. The Main Floor Features A Bright And Spacious Living And Dining Area With Laminate Flooring, A Kitchen With Tile Backsplash, A Large Window, Ample Cabinetry, And A Walkout From The Dining Area Overlooking The Backyard-Ideal For Entertaining. Upstairs, The Primary Bedroom Includes A Large Closet And Oversized Window, While Two Additional Bedrooms Offer Generous Space For Family Or Guests. The Finished Walk-Out Basement Expands The Living Area, Complete With A Recreation Room, A Second Kitchen, And A3-Piece Bathroom, Providing Excellent Potential For In-Law Use Or Rental Income. Additional Highlights Include A Built-In Garage With A Private Driveway For Three Cars, A Total Of 4Parking Spaces, Central Air Conditioning, Gas Heating, And Updated Light Fixtures. Ideally Situated In A Family-Friendly Neighborhood Near Kennedy Road And Sandalwood Parkway East, Residents Will Enjoy Easy Access To Parks, Schools, Shopping Centers, Public Transit, And Major Highways. Combining Everyday Convenience With Versatile Living Space, This Home Is Ready To Welcome Its Next Owners.

MLS®:
W13784344
Taxes
$4,010(2025)
Type
Townhouse
Style
3-Storey
County
Regional Municipality of Peel
Community
Heart Lake

Listed By

Re/Max Gold Realty Inc.
Source
PropTX - IDX
Last checked Sep 15 2026 at 6:09 PM GMT+0000
Bathroom Details
Interior Features
  • In-Law Suite
Property Features
  • Foundation: Concrete
Heating and Cooling
  • Forced Air
  • Central Air
Basement Information
  • Finished
  • Walk-Out
Pool Information
  • None
Exterior Features
  • Brick
  • Roof: Asphalt Shingle
Utility Information
  • Sewer: Sewer
  • Fuel: Gas
  • Energy: Energy Certificate: No
Garage
  • Built-In
Parking
  • Private
Stories
  • 3
Location
   
Calculate drive times to this property
 
Powered by INRIX® Drive Time

Powered by Walk Score®
Disclaimer: Copyright 2026 Toronto IDX. All rights reserved. This information is deemed reliable, but not guaranteed. The information being provided is for consumers’ personal, non-commercial use and may not be used for any purpose other than to identify prospective properties consumers may be interested in purchasing. Data last updated 9/15/26 11:09

