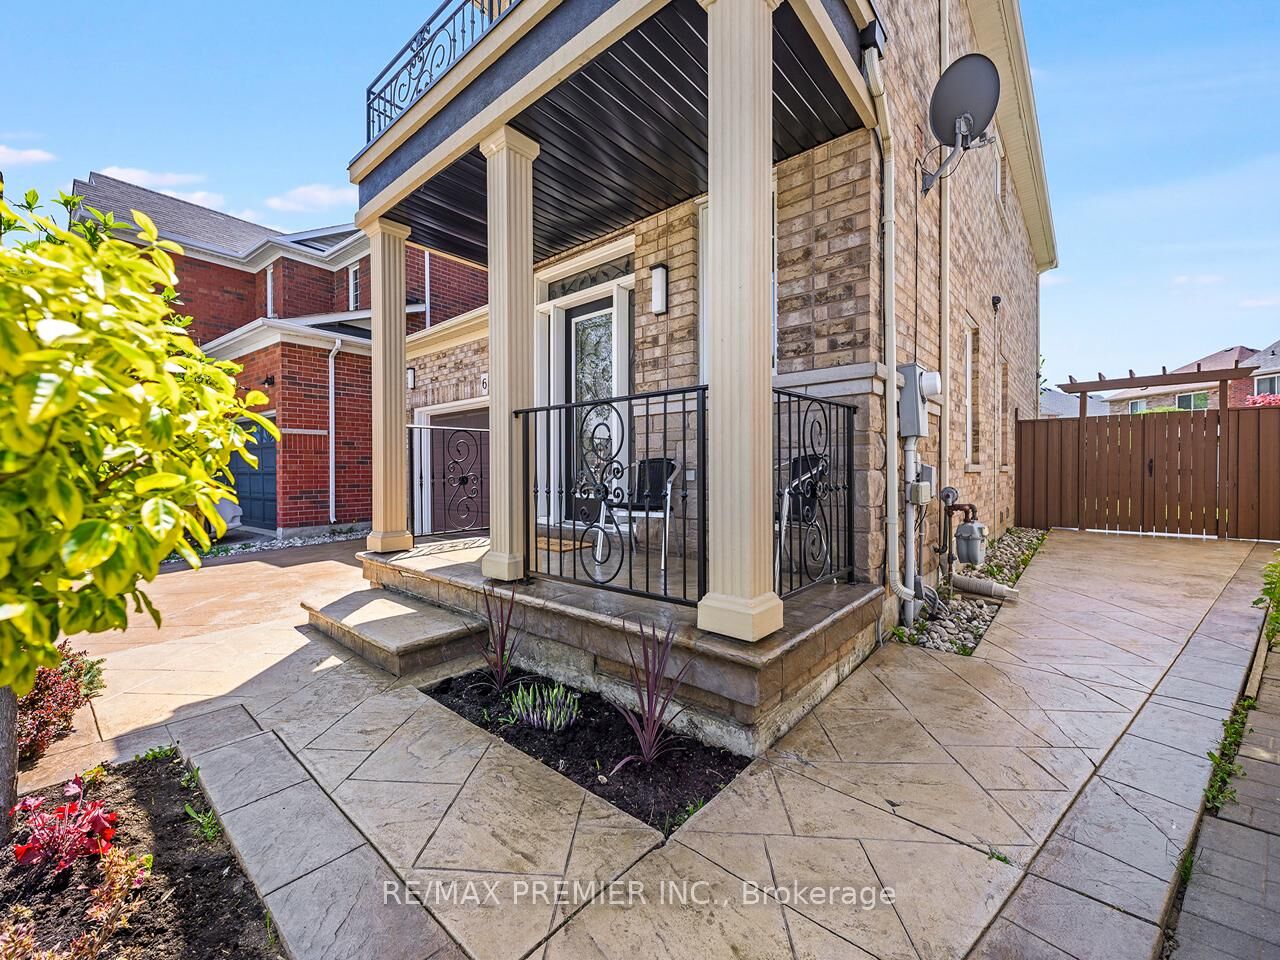
6 Lockburn Crescent Brampton, ON L7A 3W7
Listing Courtesy of: PropTX - IDX / Listed By: Re/Max Premier Inc.

  6 Lockburn Crescent Brampton, ON L7A 3W7

Active
$739,507 (USD)

5
BED
4
BATH
2000-2500
SQFT

Description

Welcome to 6 Lockburn Crescent, a beautifully maintained and extensively upgraded family home situated on one of the largest lots in the area. This impressive pie-shaped lot is the true showpiece, offering exceptional outdoor space, a recently resodded rear yard, a garden shed, and a gas BBQ line - perfect for entertaining, family living, or simply enjoying rare backyard privacy. Inside, the home shows pride of ownership throughout, with hardwood flooring, smooth ceilings, crown moulding, pot lights, and quality finishes across all three levels. The upgraded kitchen features stainless steel appliances, granite countertops, undermount lighting, and a walkout to the rear yard. The spacious main floor also offers a comfortable family room with a gas fireplace, direct garage access, and a functional layout ideal for everyday living. Upstairs are four generous bedrooms, including a large primary retreat with a 4-piece ensuite and A large walk-in closet. The fully finished basement adds excellent additional living space with an office and den, offering potential for two additional bedroom-style rooms, plus added flexibility for work, guests, or recreation. Four bathrooms throughout provide convenience for the whole family. Furnace replaced in 2021 and A/C in 2023. Located in a desirable Brampton neighbourhood close to schools, parks, transit, shopping, library, banks, and everyday amenities. A rare lot, a well-cared-for home, and a property that truly shows beautifully.

MLS®:
W13566438
Taxes
$6,664(2025)
Lot Size
6,501 SQFT
Type
Single-Family Home
Style
2-Storey
County
Regional Municipality of Peel
Community
Fletcher's Meadow

Listed By

Re/Max Premier Inc.
Source
PropTX - IDX
Last checked Jul 16 2026 at 2:09 AM GMT+0000
Bathroom Details
Interior Features
  • Water Heater
  • Auto Garage Door Remote
  • Carpet Free
Property Features
  • Fireplace: Natural Gas
  • Foundation: Poured Concrete
Heating and Cooling
  • Forced Air
  • Central Air
Basement Information
  • Finished
Pool Information
  • None
Exterior Features
  • Brick
  • Roof: Asphalt Shingle
Utility Information
  • Sewer: Sewer
  • Fuel: Gas
  • Energy: Energy Certificate: No
Garage
  • Attached
Parking
  • Private Double
Stories
  • 2
Location
   
Calculate drive times to this property
 
Powered by INRIX® Drive Time

Powered by Walk Score®
Disclaimer: Copyright 2026 Toronto IDX. All rights reserved. This information is deemed reliable, but not guaranteed. The information being provided is for consumers’ personal, non-commercial use and may not be used for any purpose other than to identify prospective properties consumers may be interested in purchasing. Data last updated 7/15/26 19:09

