63 McCallum Court 63 Brampton, ON L6W 3M4
Listing Courtesy of: PropTX - IDX / Listed By: Homelife/Miracle Realty Ltd

  63 McCallum Court 63 Brampton, ON L6W 3M4

Active
$440,722 (USD)

3
BED
2
BATH
1200-1399
SQFT

Description

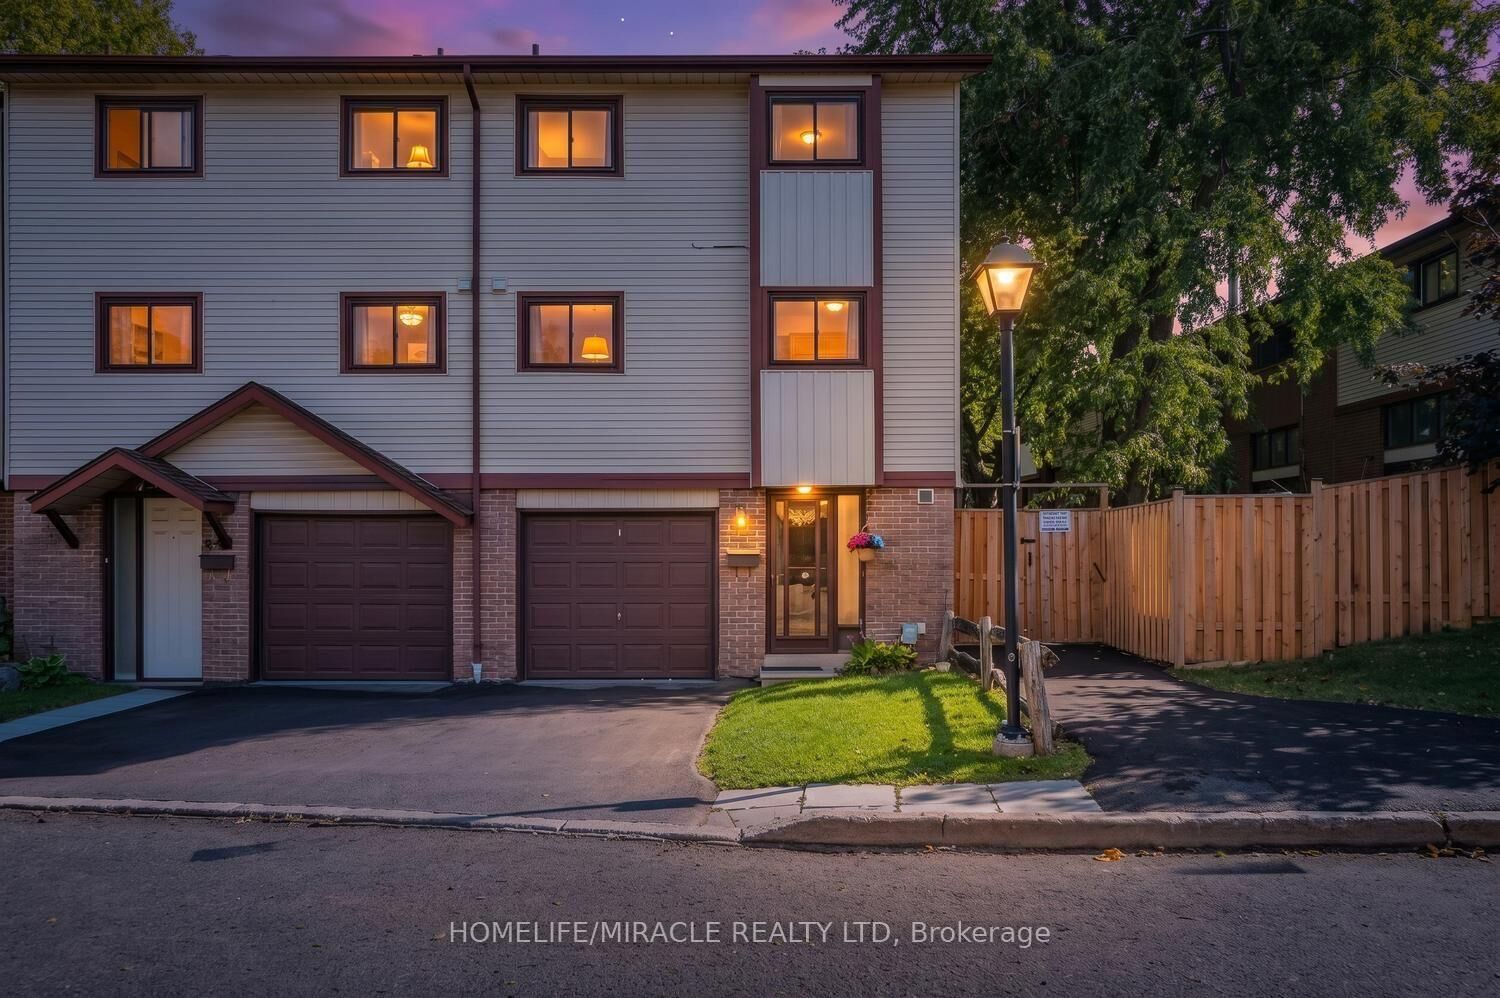
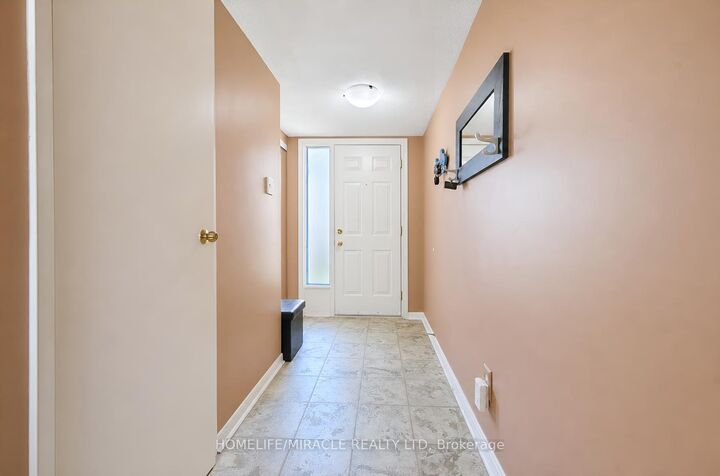
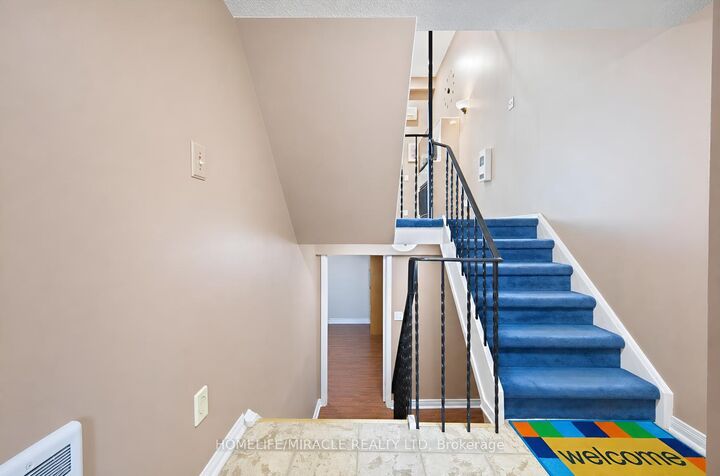
Rare Opportunity! Welcome to 63 McCallum Court !Discover this beautiful 3+1 bedroom, 2-bathroom end-unit condo townhouse, ideally situated in one of Brampton's most desirable and convenient locations. Nestled on a premium corner lot with no neighbors behind, this bright and spacious home offers exceptional comfort, privacy, and functionality. The impressive 12-foot cathedral ceiling creates a grand and airy feel in the living room, which features a cozy fireplace and a walkout to the private backyard-perfect for relaxing, entertaining, or enjoying outdoor time with family. The dining area is conveniently located just off the kitchen and overlooks the open living space, creating a warm and connected atmosphere. The well-appointed kitchen offers ample cabinetry, easy-glide drawers, three counters, a microwave shelf, built-in wine rack, broom closet, and plenty of preparation and storage space, making it both practical and family-friendly. Upstairs, you'll find three generously sized bedrooms, each offering large closets and plenty of natural light. Large windows throughout the home create a bright, warm, and welcoming environment. The finished basement provides valuable additional living space and abundant storage, making it ideal for a fourth bedroom, family room, guest area, or home office. Enjoy an excellent location close to highways, schools, parks, trails, shopping, restaurants, grocery stores, public transit, and a wide range of everyday amenities. A thoughtfully designed and well-maintained home offering generous living space, a premium corner lot, privacy, and an unbeatable location. Don't miss this rare opportunity to make 63 McCallum Court your new home!

MLS®:
W13874410
Taxes
$3,384(2026)
Type
Condo
Style
2-Storey
Views
Clear, Garden
County
Regional Municipality of Peel
Community
Queen Street Corridor

Listed By

Homelife/Miracle Realty Ltd
Source
PropTX - IDX
Last checked Oct 8 2026 at 1:36 AM GMT+0000
Bathroom Details
Interior Features
  • Central Vacuum
  • Water Heater
  • Auto Garage Door Remote
  • Guest Accommodations
  • Storage Area Lockers
Property Features
  • Fireplace: Living Room
  • Fireplace: Natural Gas
  • Foundation: Concrete
  • Foundation: Brick
  • Foundation: Concrete Block
  • Foundation: Slab
Heating and Cooling
  • Forced Air
  • Other
  • Window Unit(s)
Basement Information
  • Finished
Condo Information
  • Fees: $354
Exterior Features
  • Brick
  • Vinyl Siding
  • Roof: Asphalt Shingle
Utility Information
  • Fuel: Gas
  • Energy: Energy Certificate: No
Garage
  • Built-In
Parking
  • Private
Stories
  • 2
Location
   
Calculate drive times to this property
 
Powered by INRIX® Drive Time

Powered by Walk Score®
Disclaimer: Copyright 2026 Toronto IDX. All rights reserved. This information is deemed reliable, but not guaranteed. The information being provided is for consumers’ personal, non-commercial use and may not be used for any purpose other than to identify prospective properties consumers may be interested in purchasing. Data last updated 10/7/26 18:36

