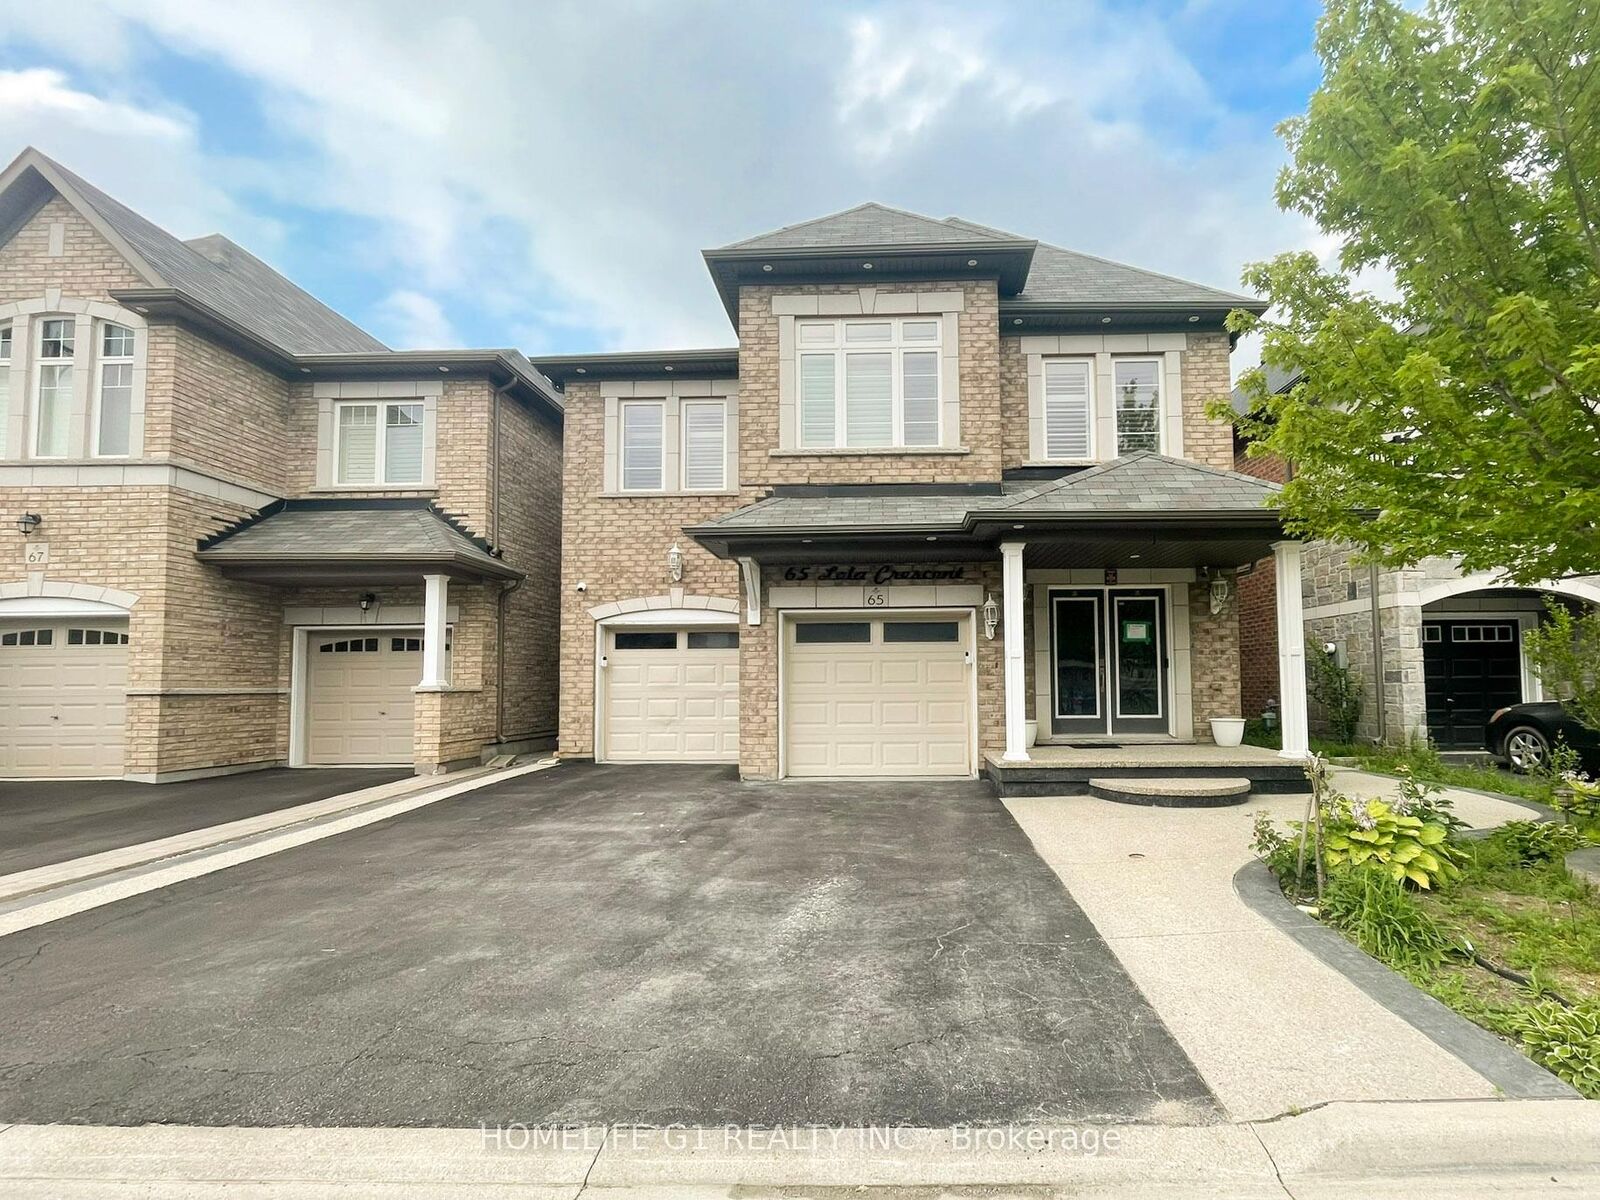
65 Lola Crescent Brampton, ON L7A 4J8
Listing Courtesy of: PropTX - IDX / Listed By: Homelife G1 Realty Inc.

  65 Lola Crescent Brampton, ON L7A 4J8

Active
$1,418 (USD)
2
BED
2
BATH
2500-3000
SQFT

Description

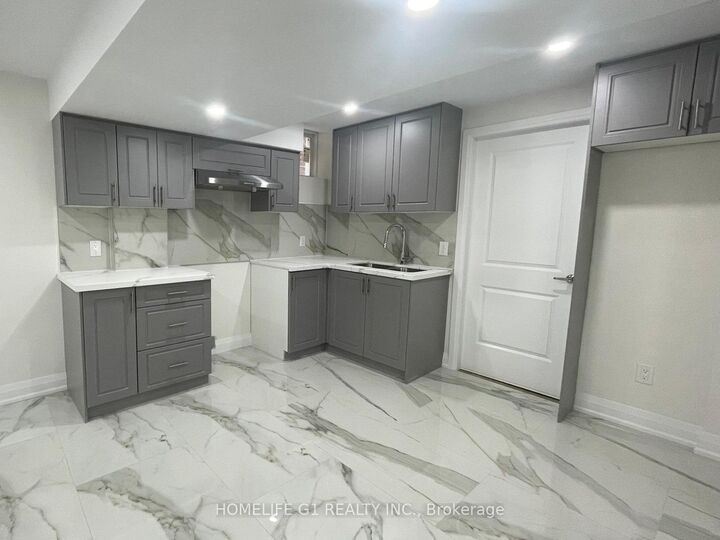
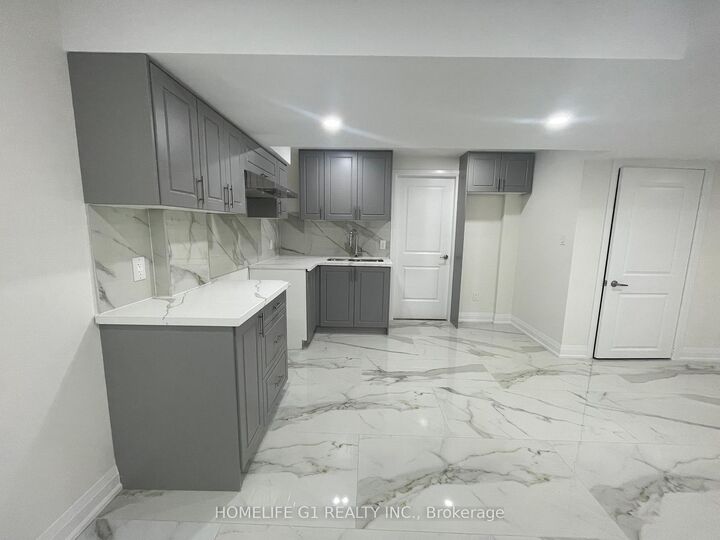
Welcome to this brand-new, never-lived-in legal basement apartment, with 2 parking spaces & premium finishes with exceptional attention to detail. Offering 2 spacious bedrooms and 2 full bathrooms, including a private ensuite bathroom in the primary bedroom, this stunning home delivers the perfect blend of style, comfort, and functionality. The open-concept living area is bright and inviting, seamlessly connecting to a chef-inspired kitchen featuring elegant quartz countertops, a matching quartz backsplash, and premium-brand stainless steel appliances-ideal for everyday living and family time. Luxurious porcelain tiles flow throughout the foyer, kitchen, and living area, while the bedrooms are finished with high-quality luxury vinyl flooring for added warmth and comfort. Pot lights throughout the home create a bright, modern ambiance, and both bathrooms showcase beautifully appointed custom showers and designer vanities. Large windows add an abundance of natural light. Enjoy the convenience of a private ensuite laundry and the rare bonus of two dedicated parking spaces. Situated in a welcoming, family-friendly neighbourhood, this exceptional home is within walking distance to schools and offers an ideal setting for couples, small families, and professionals seeking upscale living in a convenient location. Move in and enjoy the comfort of a brand-new apartment where luxury meets everyday practicality.

MLS®:
W13591634
Type
Rental
Style
Apartment
County
Regional Municipality of Peel
Community
Northwest Brampton

Listed By

Homelife G1 Realty Inc.
Source
PropTX - IDX
Last checked Jul 22 2026 at 9:55 PM GMT+0000
Bathroom Details
Interior Features
  • Water Heater
Property Features
  • Foundation: Poured Concrete
Heating and Cooling
  • Forced Air
  • Central Air
Basement Information
  • Apartment
Pool Information
  • None
Exterior Features
  • Brick
  • Roof: Shingles
Utility Information
  • Sewer: Sewer
  • Fuel: Gas
  • Energy: Energy Certificate: No
Garage
  • Attached
Parking
  • Front Yard Parking
Location
   
Calculate drive times to this property
 
Powered by INRIX® Drive Time

Powered by Walk Score®
Disclaimer: Copyright 2026 Toronto IDX. All rights reserved. This information is deemed reliable, but not guaranteed. The information being provided is for consumers’ personal, non-commercial use and may not be used for any purpose other than to identify prospective properties consumers may be interested in purchasing. Data last updated 7/22/26 14:55

