78 Pennycross Crescent Brampton, ON L7A 4M2
Listing Courtesy of: PropTX - IDX / Listed By: Re/Max Gold Realty Inc.

  78 Pennycross Crescent Brampton, ON L7A 4M2

Active
$2,804 (USD)
4
BED
4
BATH
2500-3000
SQFT

Description

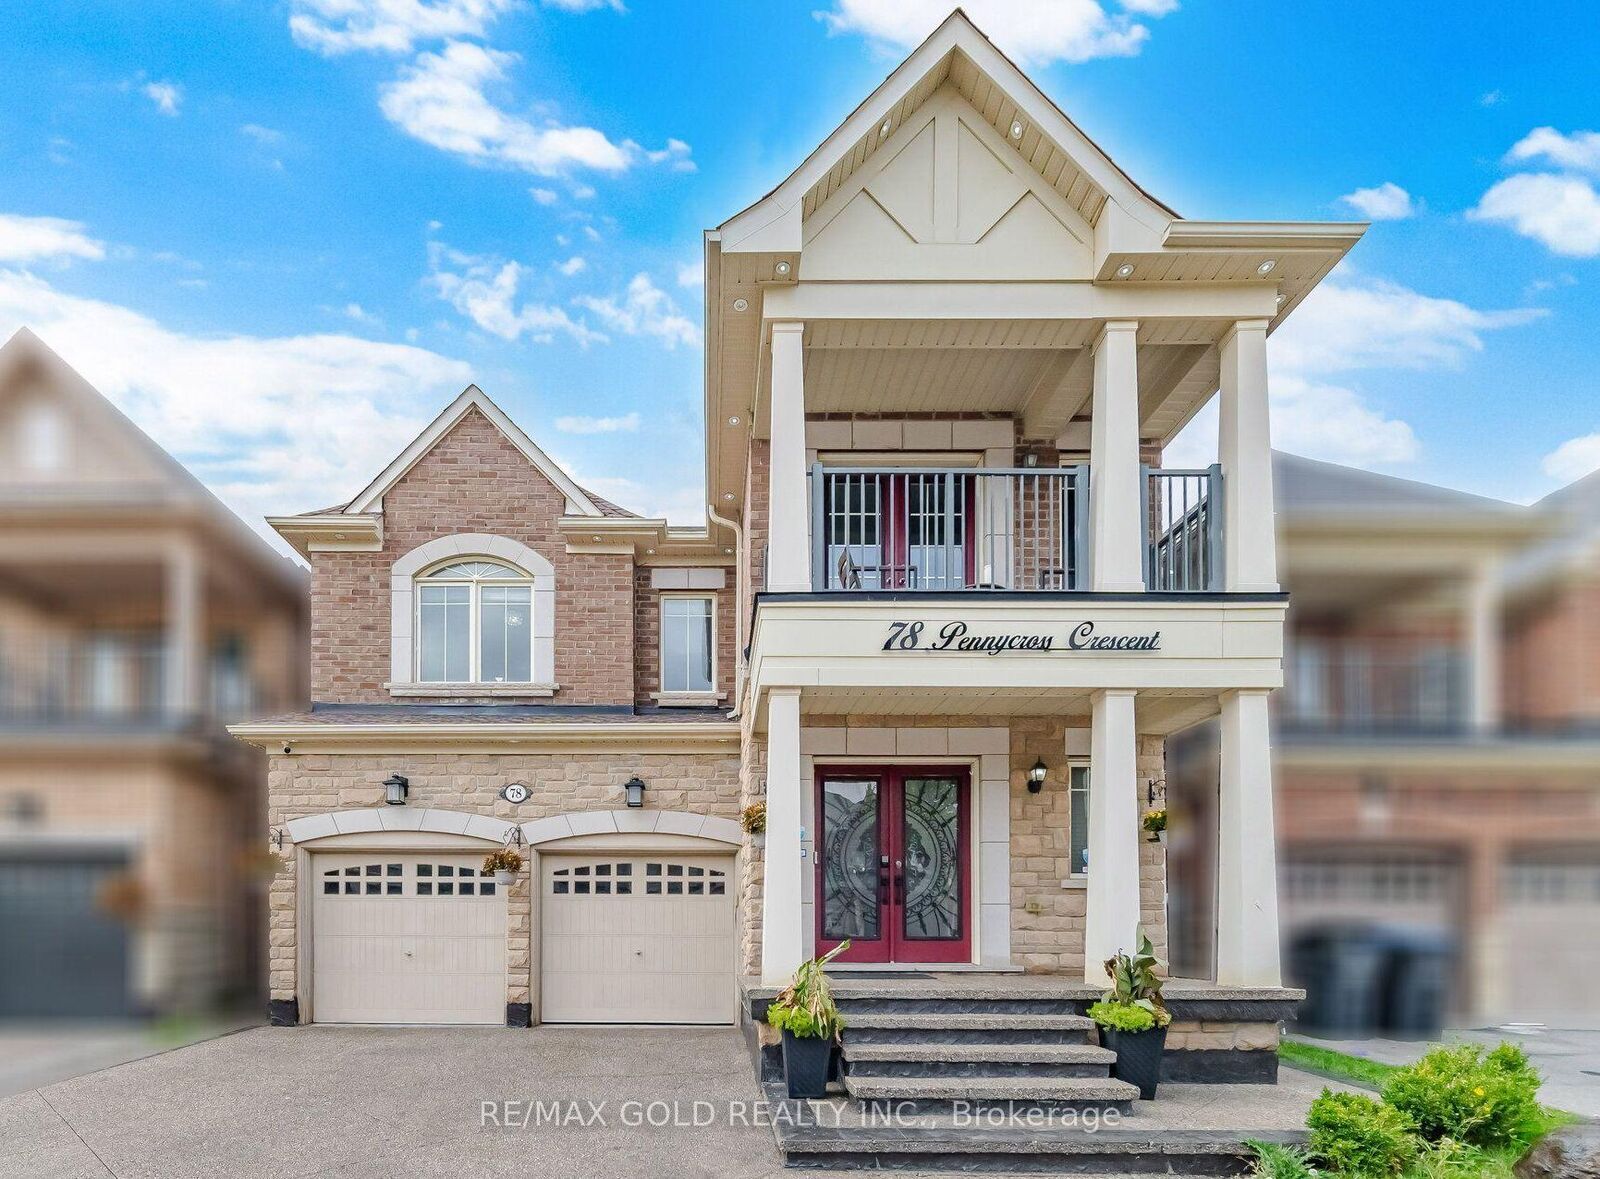
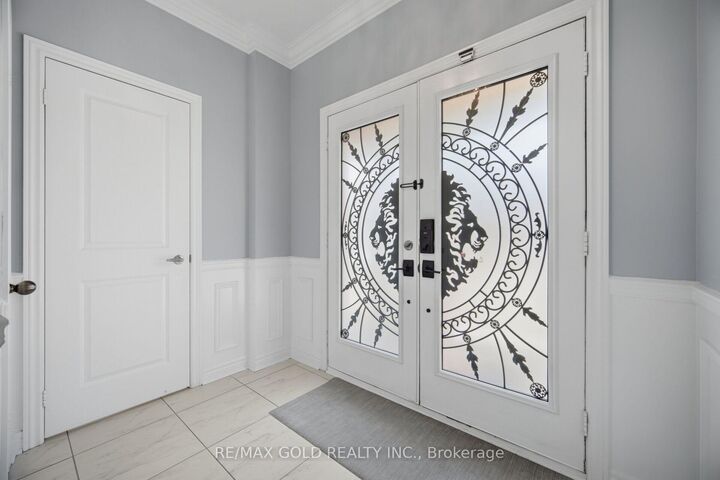
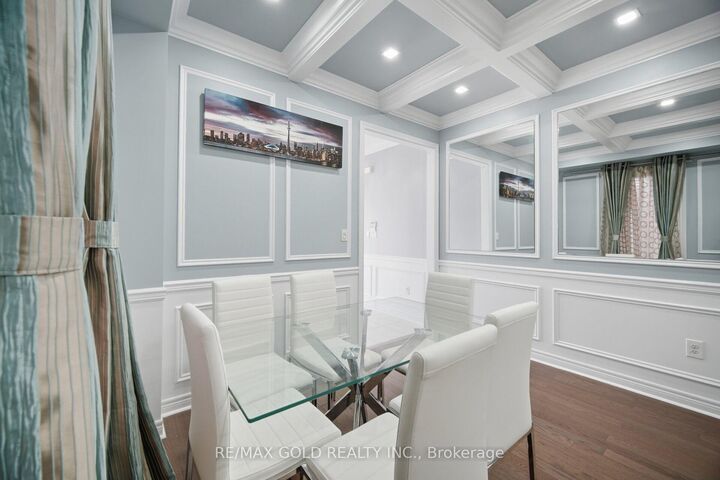
Experience exceptional luxury and refined living in this stunning two-storey detached home in prestigious Northwest Brampton. Offering approximately 2900 sq. ft. The main and upper levels feature 4 generously sized bedrooms and 4 bathrooms, with approximately 2,780 sq. ft. above grade. An impressive open-concept layout is enhanced by 9-ft ceilings on the main floor and primary bedroom, upgraded crown moulding, wainscoting, waffle ceilings, pot lights, and elegant crystal chandeliers. Deck in the backyard, Completely carpet-free, with rich hardwood on the main floor and primary bedroom and laminate in the remaining bedrooms and basement. The inviting living room is wired for immersive entertainment with six in-ceiling home theatre speakers. The gourmet kitchen offers a functional breakfast area for everyday living and entertaining, while the formal dining area and spacious family room complete the main level. The luxurious primary suite is a true retreat with his-and-hers walk-in closets and a 6-piece ensuite; each additional upper-level bedroom offers generous closet space. Tesla Wall Connector for EV charging, and an attached double garage with smart myQ openers. Security comes built in, with Lorex cameras, a Ring doorbell, and Schlage keypad deadbolts at both the main and basement entrances. Enjoy summer evenings on the backyard deck, complete with a gazebo. Move-in ready and rarely offered, this showstopper offers luxurious finishes and generous space. A beautifully finished concrete driveway enhances the curb appeal, with convenient access to GO Transit, Walmart, Highway 401, and Highway 407 in one of Brampton's most sought-after communities.

MLS®:
W13788034
Type
Rental
Style
2-Storey
County
Regional Municipality of Peel
Community
Northwest Brampton

Listed By

Re/Max Gold Realty Inc.
Source
PropTX - IDX
Last checked Sep 16 2026 at 4:44 AM GMT+0000
Bathroom Details
Interior Features
  • Built-In Oven
Property Features
  • Foundation: Concrete Block
Heating and Cooling
  • Forced Air
  • Central Air
Basement Information
  • Apartment
Pool Information
  • None
Exterior Features
  • Brick Front
  • Roof: Asphalt Shingle
Utility Information
  • Sewer: Sewer
  • Fuel: Gas
  • Energy: Energy Certificate: No
Garage
  • Attached
Stories
  • 2
Location
   
Calculate drive times to this property
 
Powered by INRIX® Drive Time

Powered by Walk Score®
Disclaimer: Copyright 2026 Toronto IDX. All rights reserved. This information is deemed reliable, but not guaranteed. The information being provided is for consumers’ personal, non-commercial use and may not be used for any purpose other than to identify prospective properties consumers may be interested in purchasing. Data last updated 9/15/26 21:44

