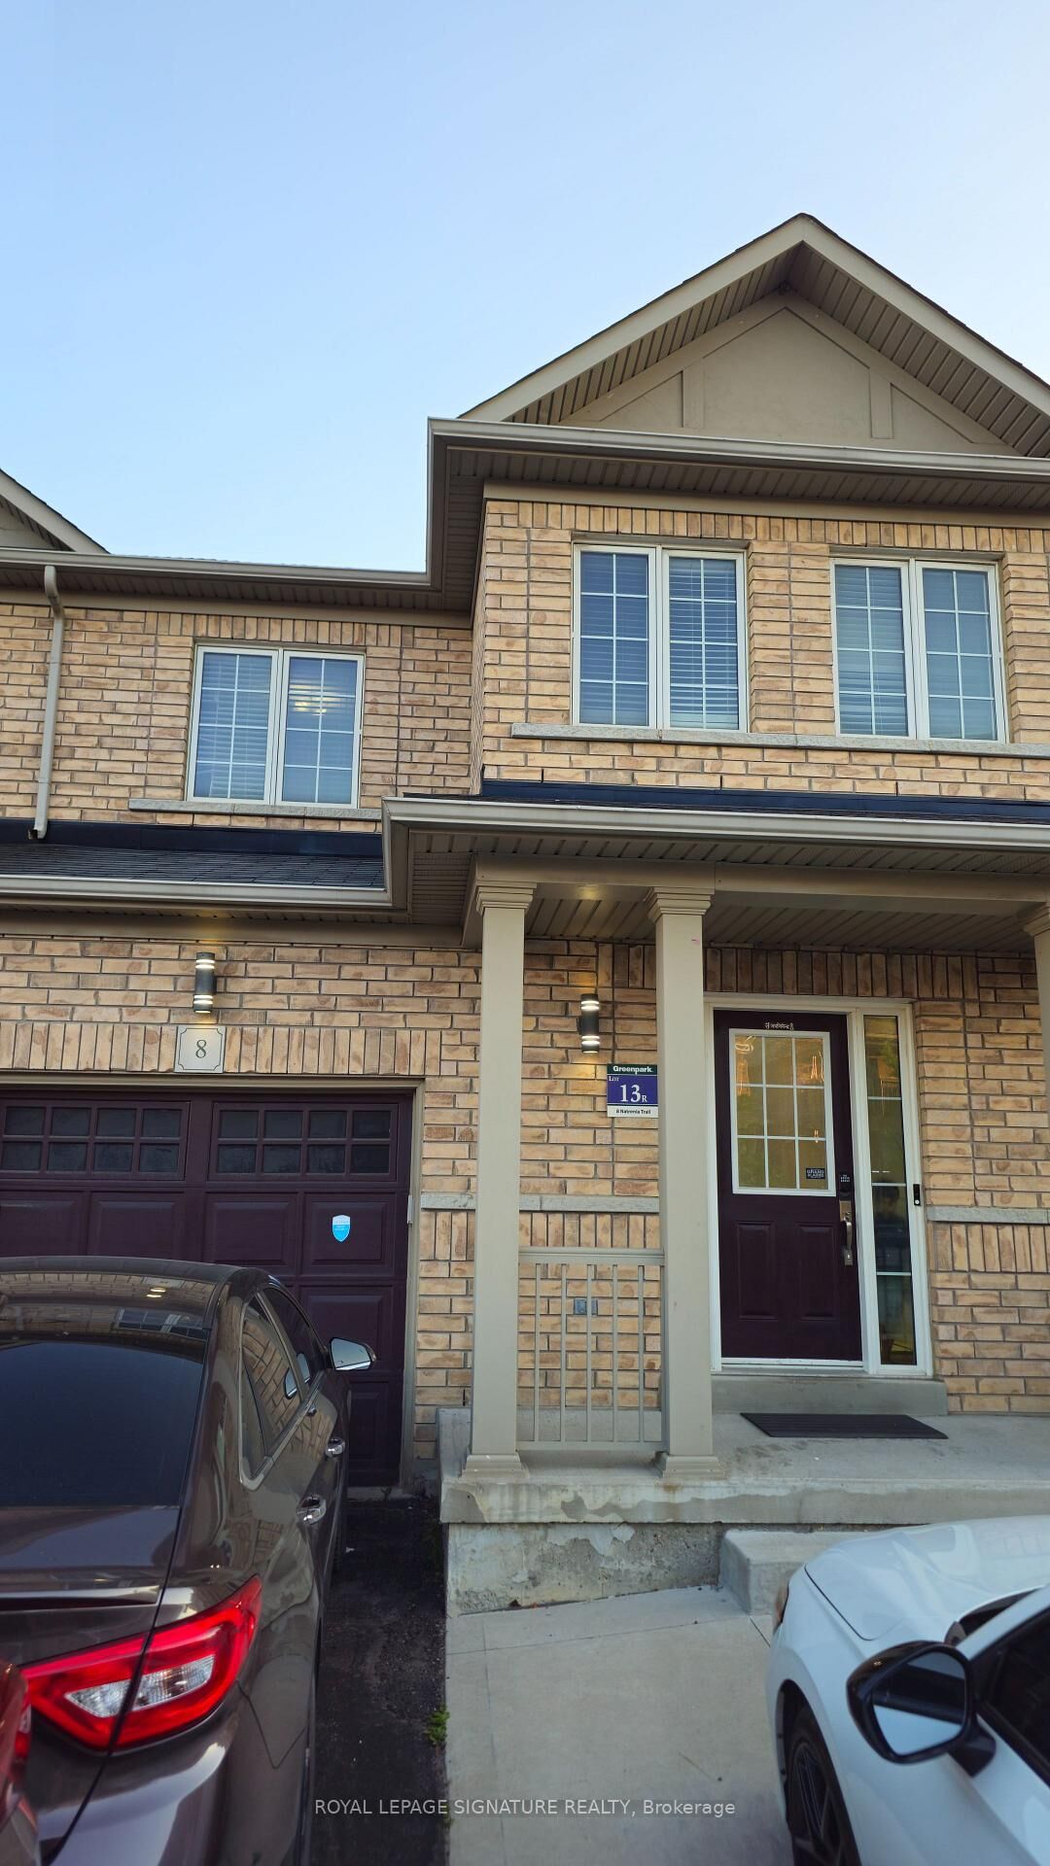
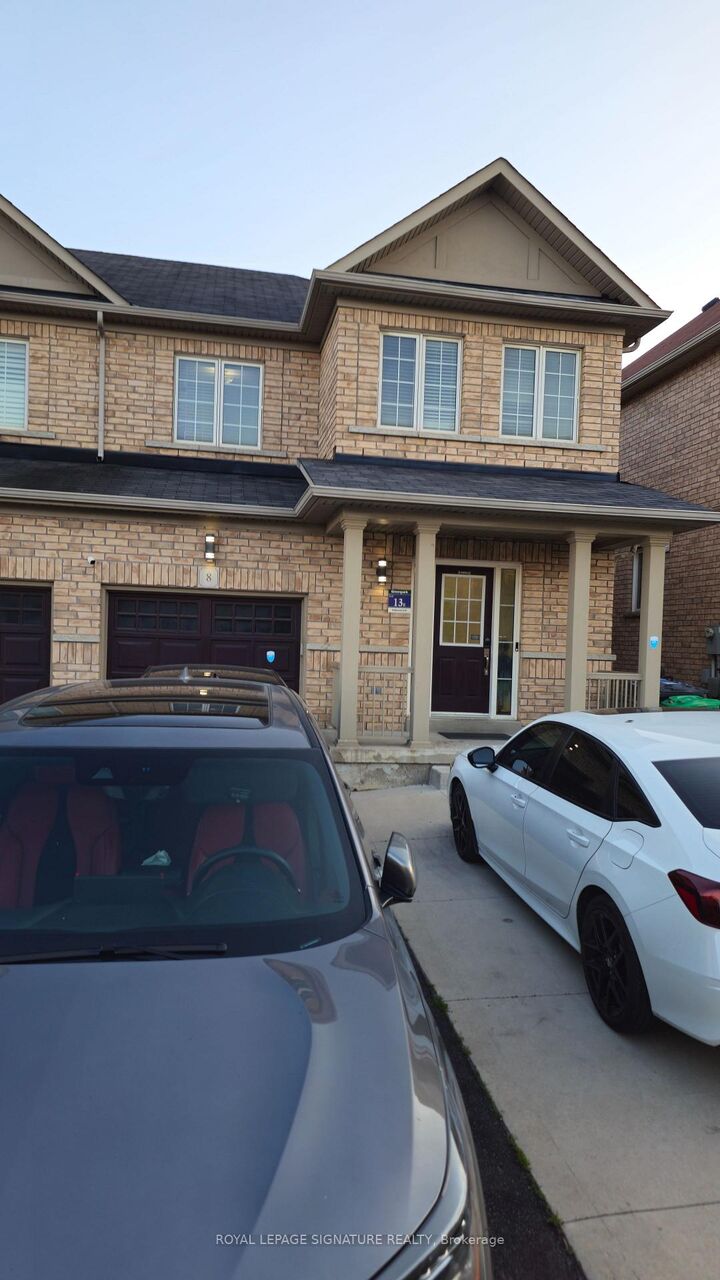
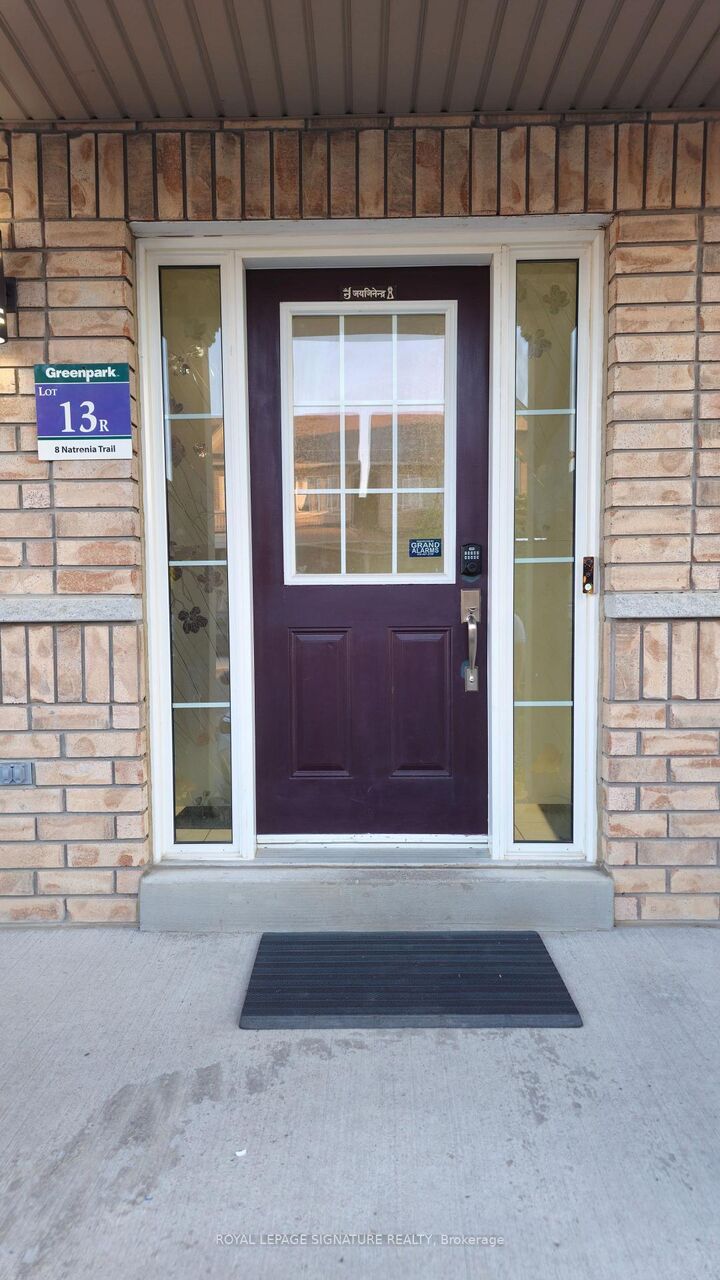
8 Natronia Trail Upper Brampton, ON L6P 3L9
Listing Courtesy of: PropTX - IDX / Listed By: Royal Lepage Signature Realty

  8 Natronia Trail Upper Brampton, ON L6P 3L9

Active
$3,000 (CAD)
3
BED
3
BATH
1500-2000
SQFT

Description

Welcome to 8 Natronia Trail! This beautifully maintained semi-detached home is located in one of Brampton's most desirable and family-friendly neighbourhoods. Offering 3 spacious bedrooms, 2 full bathrooms, and 1 powder room, this home features a bright and functional layout with a large living room, formal dining area, and an open-concept kitchen perfect for everyday living and entertaining. Situated in an exceptional location, this home is surrounded by excellent schools, parks, playgrounds, and numerous daycare options, making it ideal for growing families. Enjoy convenient access to shopping, dining, and everyday essentials with nearby destinations including Bramalea City Centre and RioCan Trinity Commons Outlet Mall, along with a wide variety of restaurants, cafés, banks, and professional services. Commuters will appreciate quick access to major highways including Highway 427 and Highway 410, while public transportation is easily accessible through Brampton Transit services and nearby GO Transit connections via Mount Pleasant GO Station. The neighbourhood offers exceptional convenience with major grocery stores. Residents also benefit from access to 24-hour pharmacy services including nearby Shoppers Drug Mart. Families will appreciate the proximity to reputable schools such as Beryl Ford Public School, Castlebrocke Secondary School, and Cardinal Ambrozic Catholic Secondary School, along with nearby childcare facilities including Young Miracles Montessori & Childcare and BrightPath Mill Street Child Care Centre. For places of worship, A perfect opportunity to own a spacious family home in a thriving neighbourhood offering convenience, connectivity, and an outstanding lifestyle.

MLS®:
W13543310
Type
Rental
Style
2-Storey
Views
City
County
Regional Municipality of Peel
Community
Bram East

Listed By

Royal Lepage Signature Realty
Source
PropTX - IDX
Last checked Jul 11 2026 at 4:17 AM GMT+0000
Bathroom Details
Interior Features
  • None
Property Features
  • Foundation: Concrete
Heating and Cooling
  • Forced Air
  • Central Air
Pool Information
  • None
Exterior Features
  • Brick
  • Roof: Asphalt Shingle
Utility Information
  • Sewer: Sewer
  • Fuel: Gas
  • Energy: Energy Certificate: No
Garage
  • Built-In
Parking
  • Front Yard Parking
Stories
  • 2
Location
   
Calculate drive times to this property
 
Powered by INRIX® Drive Time

Powered by Walk Score®
Disclaimer: Copyright 2026 Toronto IDX. All rights reserved. This information is deemed reliable, but not guaranteed. The information being provided is for consumers’ personal, non-commercial use and may not be used for any purpose other than to identify prospective properties consumers may be interested in purchasing. Data last updated 7/10/26 21:17

