94 Fieldfare (Upper) Road Brampton, ON L7A 0B8
Listing Courtesy of: PropTX - IDX / Listed By: Housesigma Inc.

  94 Fieldfare (Upper) Road Brampton, ON L7A 0B8

Active
$2,197 (USD)
3
BED
3
BATH
1500-2000
SQFT

Description

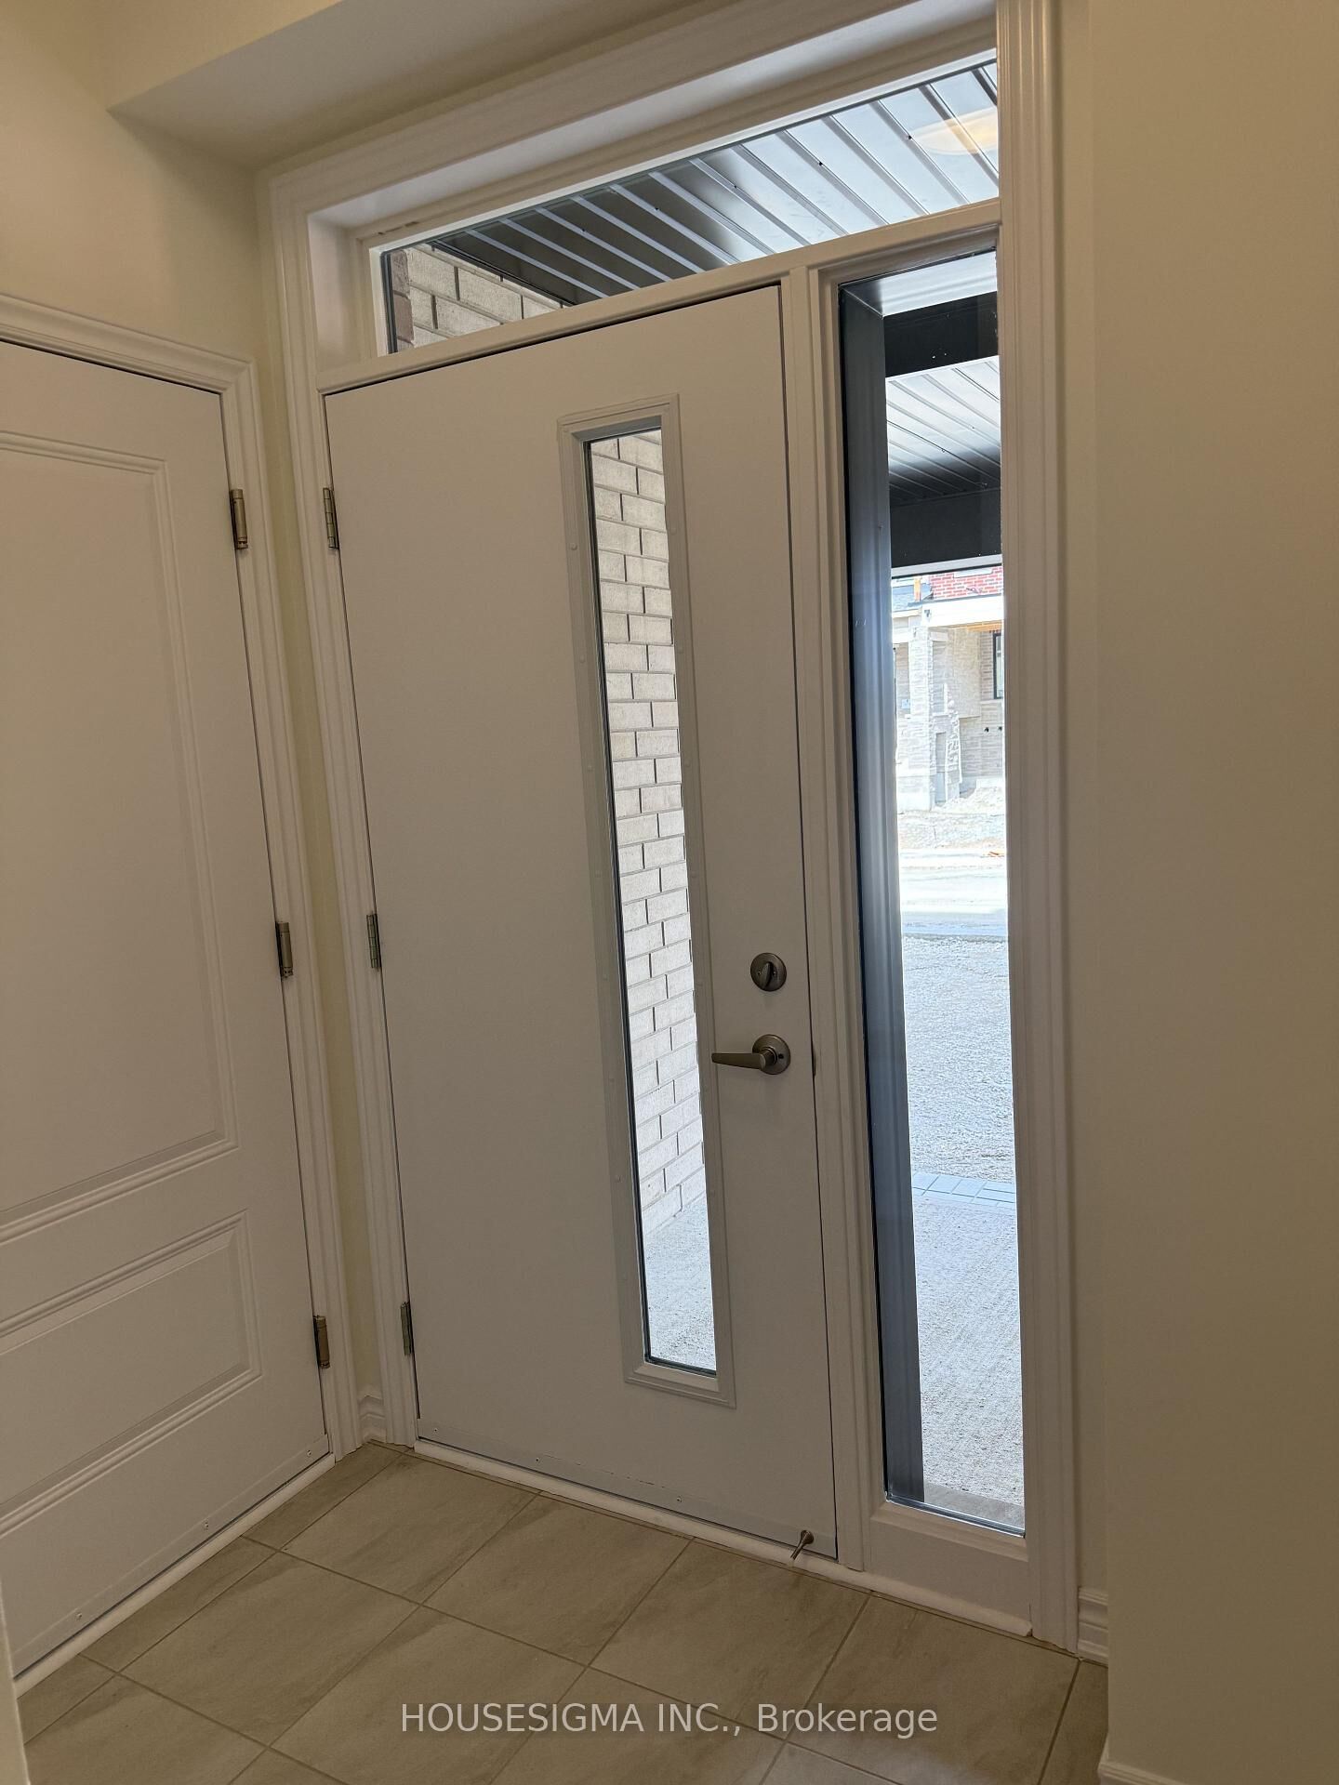
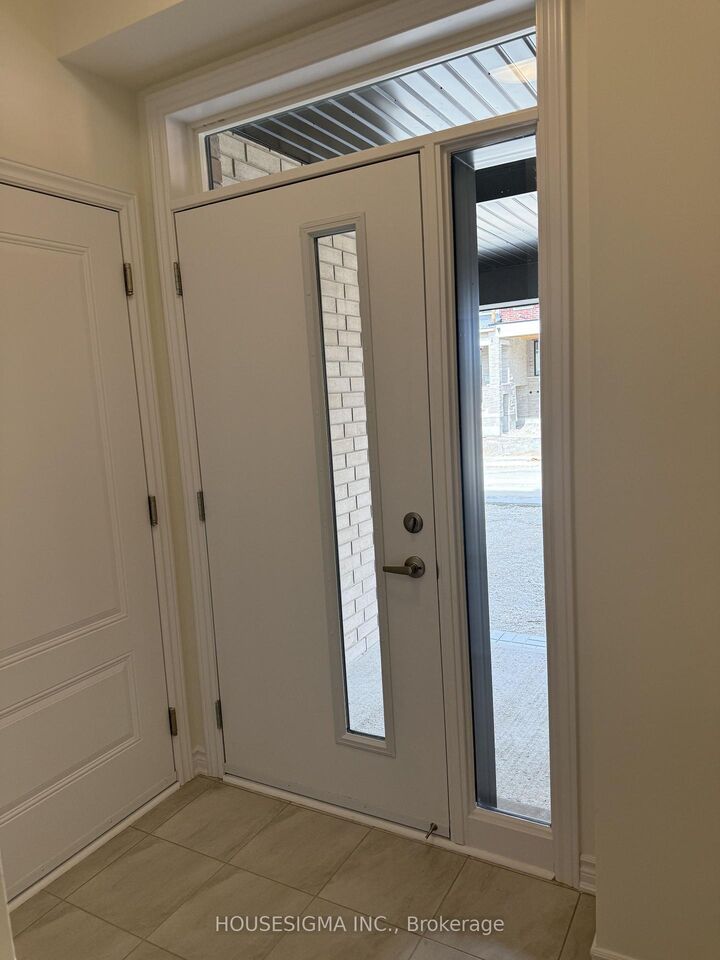
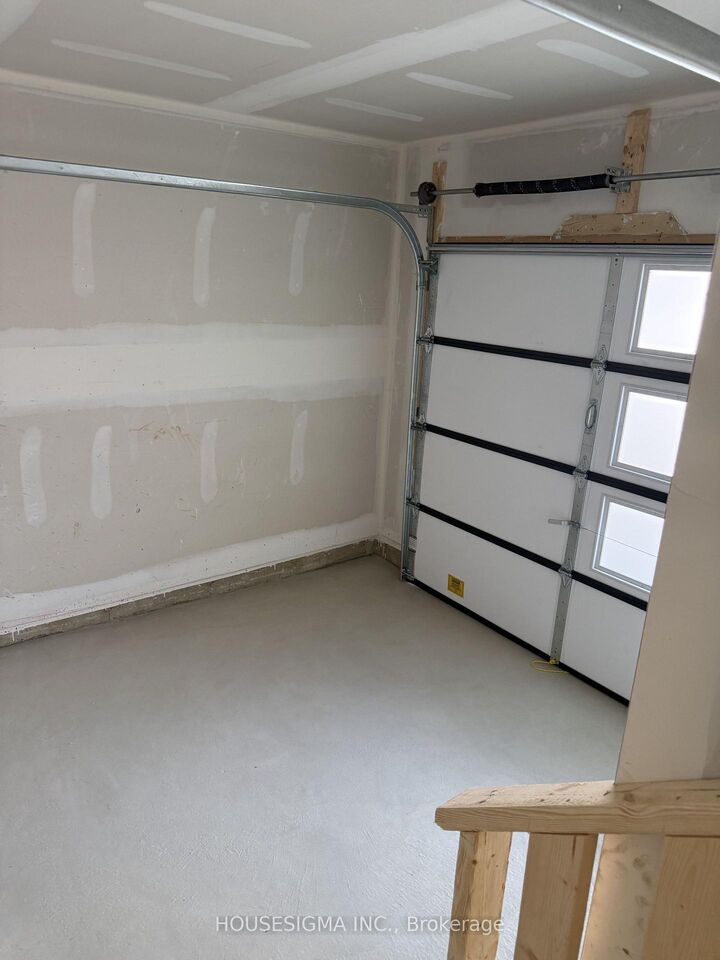
Brand-New 3-Bedroom, 2.5-Bathroom Upper Unit in Arbor West - Minutes to Mount Pleasant GO!Be the first to live in this beautiful, never-lived-in upper unit in Brampton's desirable and fast-growing Arbor West community. Offering thoughtfully designed living space, this bright and spacious home features 3 bedrooms, 2.5 bathrooms, modern finishes.The main floor features a spacious living and dining area with a modern kitchen complete with quartz countertops, stainless steel appliances, contemporary cabinetry, and a centre island-perfect for everyday living and entertaining. Large windows provide plenty of natural light throughout the home. The upper level offers a comfortable separation between the living and sleeping areas, featuring a spacious primary bedroom with a private ensuite and walk-in closet, along with two additional spacious bedrooms and a separate laundry room.Enjoy the added privacy of a private separate entrance and dedicated living space. Parking space included, and the tenant pays 70% of utilities.Ideally located near Mississauga Road and Bovaird Drive, with easy access to Mount Pleasant GO Station, Brampton Transit, Mount Pleasant Village Library, parks, Cassie Campbell Community Centre, Fortinos, shopping, restaurants, schools, and everyday amenities. Convenient access to Highways 407 and 410 makes commuting throughout the GTA easy and convenient.

MLS®:
W13819088
Type
Rental
Style
3-Storey
County
Regional Municipality of Peel
Community
Northwest Brampton

Listed By

Housesigma Inc.
Source
PropTX - IDX
Last checked Sep 24 2026 at 8:36 PM GMT+0000
Bathroom Details
Interior Features
  • Erv/Hrv
Property Features
  • Foundation: Concrete
Heating and Cooling
  • Forced Air
  • Central Air
Pool Information
  • None
Exterior Features
  • Brick
  • Stone
  • Roof: Asphalt Shingle
Utility Information
  • Sewer: Sewer
  • Fuel: Gas
  • Energy: Energy Certificate: No
Garage
  • Attached
Stories
  • 3
Location
   
Calculate drive times to this property
 
Powered by INRIX® Drive Time

Powered by Walk Score®
Disclaimer: Copyright 2026 Toronto IDX. All rights reserved. This information is deemed reliable, but not guaranteed. The information being provided is for consumers’ personal, non-commercial use and may not be used for any purpose other than to identify prospective properties consumers may be interested in purchasing. Data last updated 9/24/26 13:36

