

Listing Courtesy of: ITSO / Listed By: Royal Lepage Brant Realty
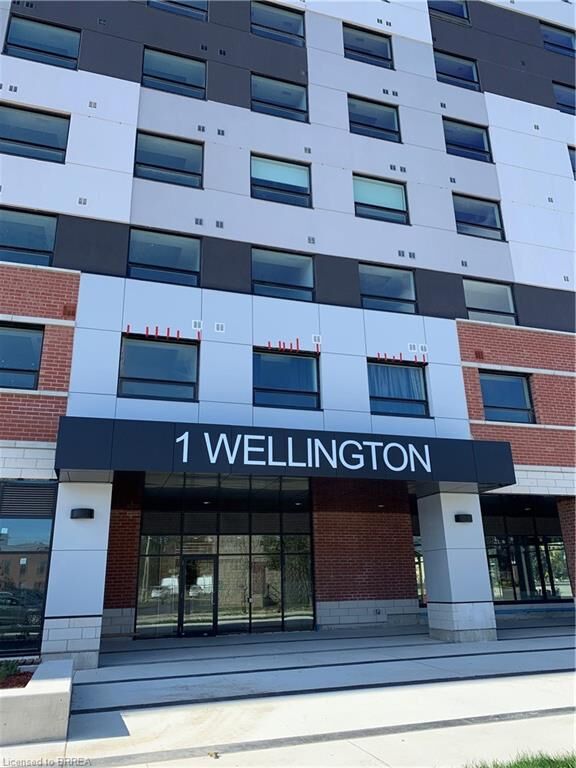
1 Wellington Street 308 Brantford, ON N3T 2L3
Active
$1,649 (USD)
Description
MLS®:
40850922
40850922
Type
Rental
Rental
Building Name
One Wellington
One Wellington
County
Brant County
Brant County
Listed By
Sylvia Eckert, Royal Lepage Brant Realty
Source
ITSO
Last checked Aug 12 2026 at 4:51 AM GMT+0000
ITSO
Last checked Aug 12 2026 at 4:51 AM GMT+0000
Bathroom Details
- Full Bathrooms: 2
Interior Features
- None
- Laundry: In-Suite
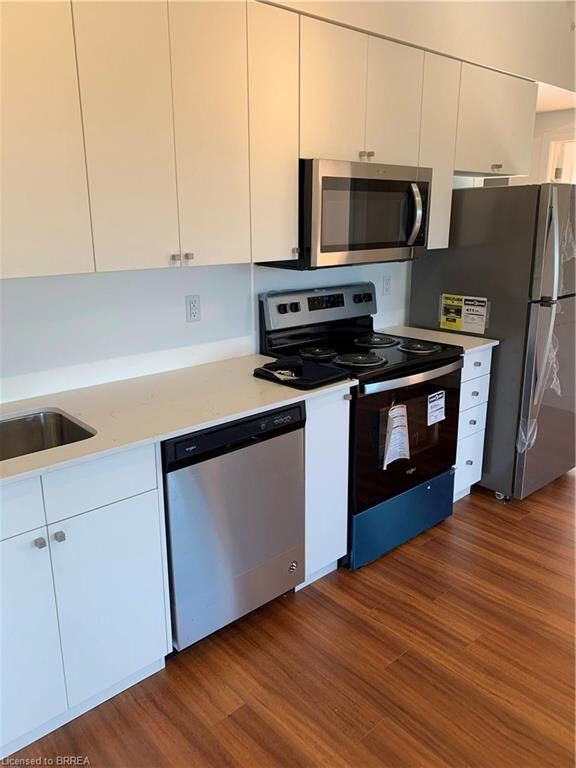
- Dishwasher
- Dryer
- Range Hood
- Refrigerator
- Stove
- Washer
- Built-In Microwave
Lot Information
- Shopping Nearby
- Public Transit
- City Lot
- Public Parking
Heating and Cooling
- Forced Air
- Central Air
Exterior Features
- Roof: Flat
Utility Information
- Sewer: Sewer (Municipal)
Parking
- Total: 1
Stories
- 1
Living Area
- 1,076 sqft
Location
Disclaimer: Listing content protected by copyright and licensed by Information Technology Systems Ontario: Data last updated: 8/11/26 21:51


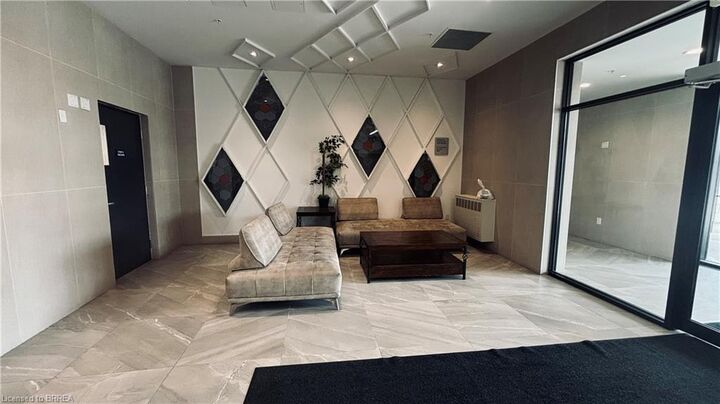
Enjoy the convenience of condo living with excellent building amenities, including a fitness centre, party room and beautiful rooftop garden — a great place to relax and enjoy the outdoors.The downtown location puts so much within easy reach. Walk to the GO/VIA train station, Wilfrid Laurier University, Conestoga College, the YMCA, Harmony Square, Market Square, restaurants, cafés, parks, shopping and everyday amenities.
A fantastic opportunity to enjoy a spacious 3-bedroom condo with parking in a convenient and growing downtown Brantford location. Book your private showing today!