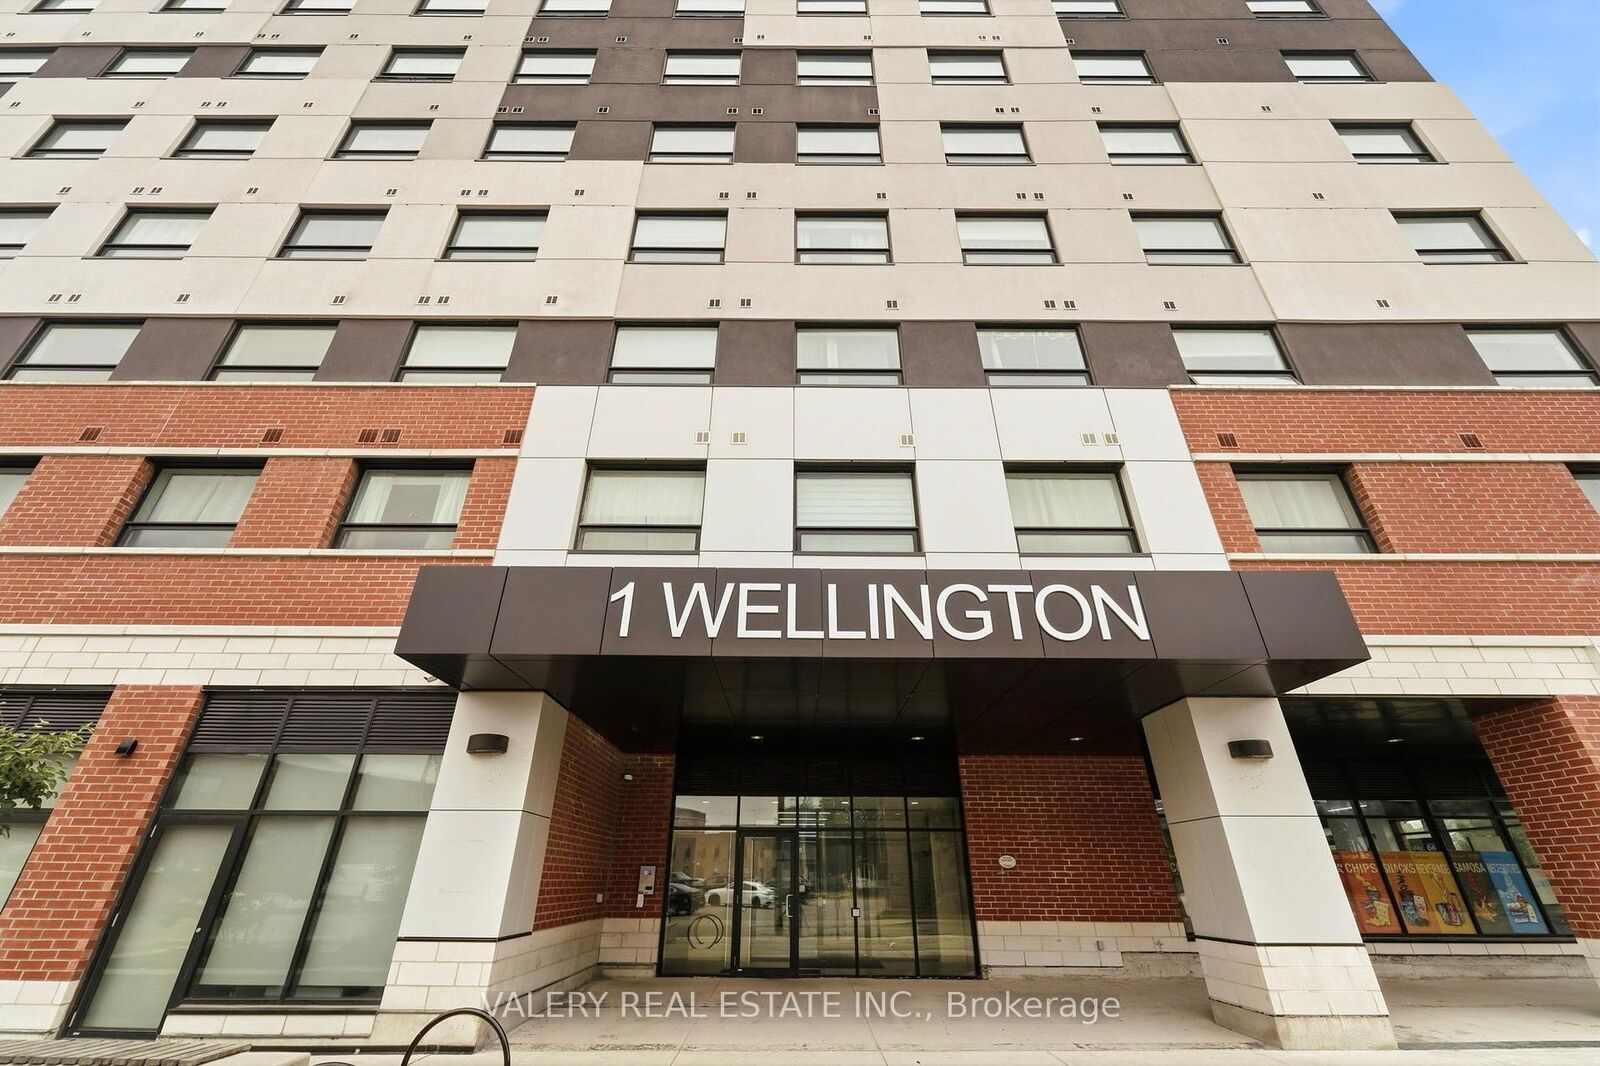
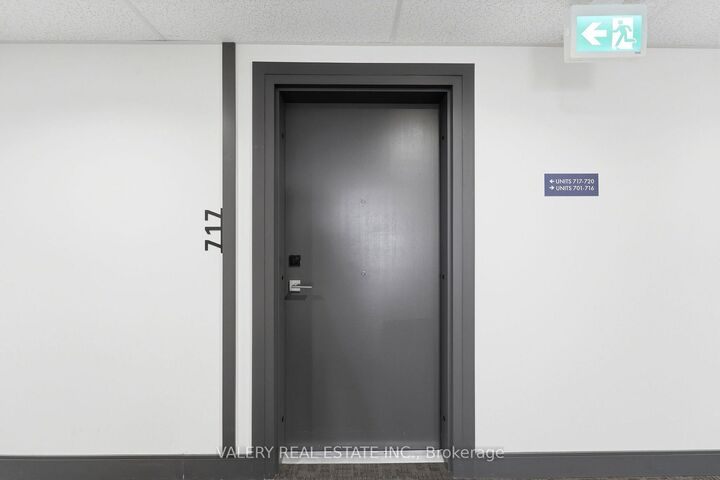
1 Wellington Street 717 Brantford, ON N3T 2L3
Listing Courtesy of: PropTX - IDX / Listed By: Valery Real Estate Inc.

  1 Wellington Street 717 Brantford, ON N3T 2L3

Active
$335,000 (CAD)

2
BED
2
BATH
700-799
SQFT

Description

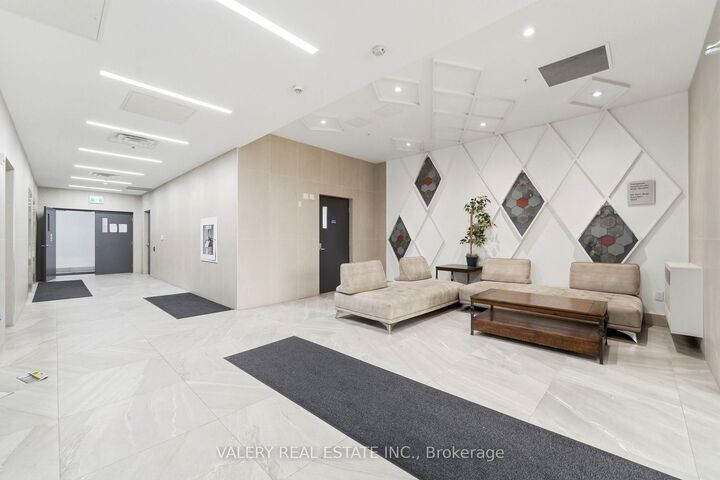
Natural light. Thoughtful design. A walkable downtown lifestyle. Welcome to suite 717 in 1 Wellington, where modern downtown living meets comfort, convenience, and exceptional value. This beautifully maintained 2-bedroom, 2-bathroom condo offers 734 sq. ft. of thoughtfully designed living space, and an exceptional location. An open-concept wheelchair-accessible layout with wide doorways provides comfortable, barrier-conscious living without compromising on style. Whether you're a first-time buyer, investor, or professional, you'll appreciate the spacious and functional floorpan featuring two full bathrooms, in-suite laundry, and abundant natural light from morning into the evening. Water and hydro are metered separately to each unit. Rooftop amenities include fitness room, party room, and rooftop garden. Enjoy the convenience of one owned underground parking space, visitor parking, and the everyday ease of ground-floor commercial retail, with cafés and local conveniences just an elevator ride away. Strategically located in downtown Brantford, you're just steps from the Grand River trail system, Harmony Square, restaurants, cafés, Laurier University, Conestoga College, the VIA Rail and GO stations, YMCA, shopping, and beautiful parks, making it easy to enjoy everything the city has to offer. SEE VIRTUAL TOUR FOR A 360 WALK THROUGH.

MLS®:
X13577690
Taxes
$2,775(2026)
Type
Condo
Style
Apartment
County
Brant County

Listed By

Valery Real Estate Inc.
Source
PropTX - IDX
Last checked Jul 18 2026 at 4:43 AM GMT+0000
Bathroom Details
Interior Features
  • Carpet Free
  • Separate Hydro Meter
  • Wheelchair Access
Property Features
  • Foundation: Poured Concrete
Heating and Cooling
  • Forced Air
  • Central Air
Condo Information
  • Fees: $551
Exterior Features
  • Brick
  • Concrete Block
  • Roof: Flat
Utility Information
  • Fuel: Gas
  • Energy: Energy Certificate: No
Garage
  • Underground
Location
   
Calculate drive times to this property
 
Powered by INRIX® Drive Time

Powered by Walk Score®
Disclaimer: Copyright 2026 Toronto IDX. All rights reserved. This information is deemed reliable, but not guaranteed. The information being provided is for consumers’ personal, non-commercial use and may not be used for any purpose other than to identify prospective properties consumers may be interested in purchasing. Data last updated 7/17/26 21:43

