

Listing Courtesy of: ITSO / Listed By: Royal Lepage Brant Realty
10 Bishop Street Brantford, ON N3S 1L9
Active
$1,558 (USD)
Description
MLS®:
40851271
40851271
Type
Rental
Rental
County
Brant County
Brant County
Listed By
Jason Tangorra, Royal Lepage Brant Realty
Source
ITSO
Last checked Jul 28 2026 at 5:58 PM GMT+0000
ITSO
Last checked Jul 28 2026 at 5:58 PM GMT+0000
Bathroom Details
- Full Bathroom: 1
Interior Features
- None
- Dishwasher
- Dryer
- Microwave
- Refrigerator
- Stove
- Washer
Lot Information
- Park
- Schools
- Urban
- Shopping Nearby
- Public Transit
Property Features
- Foundation: Poured Concrete
Heating and Cooling
- Forced Air
- Natural Gas
- Central Air
Basement Information
- Unfinished
- Partial
Exterior Features
- Roof: Asphalt
Utility Information
- Sewer: Sewer (Municipal)
Parking
- Total: 2
Stories
- 2
Living Area
- 882 sqft
Location
Disclaimer: Listing content protected by copyright and licensed by Information Technology Systems Ontario: Data last updated: 7/28/26 10:58


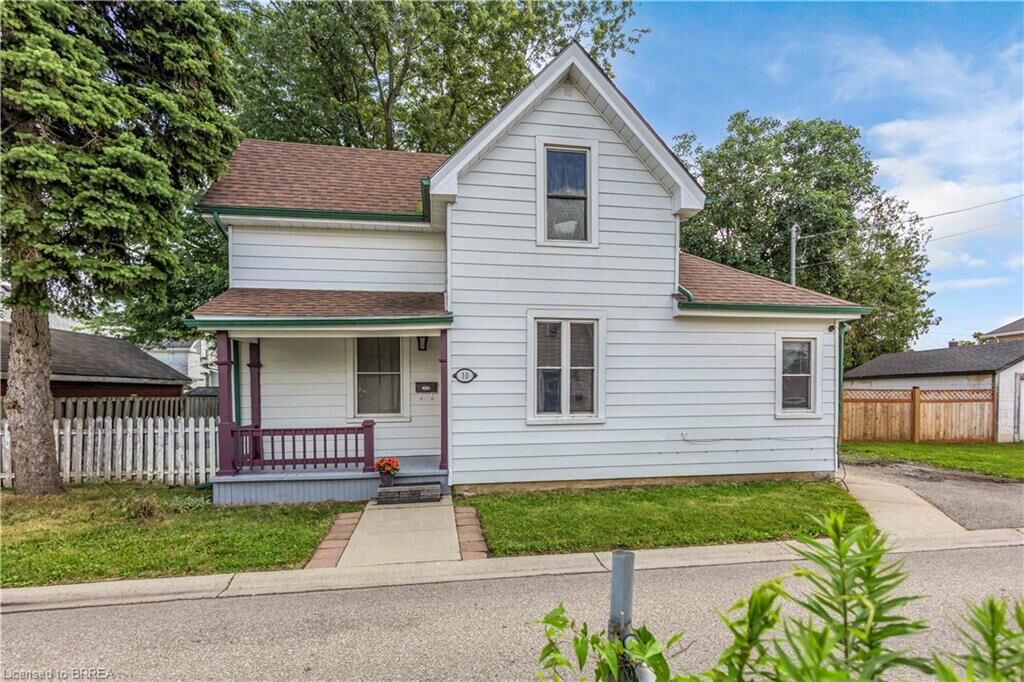
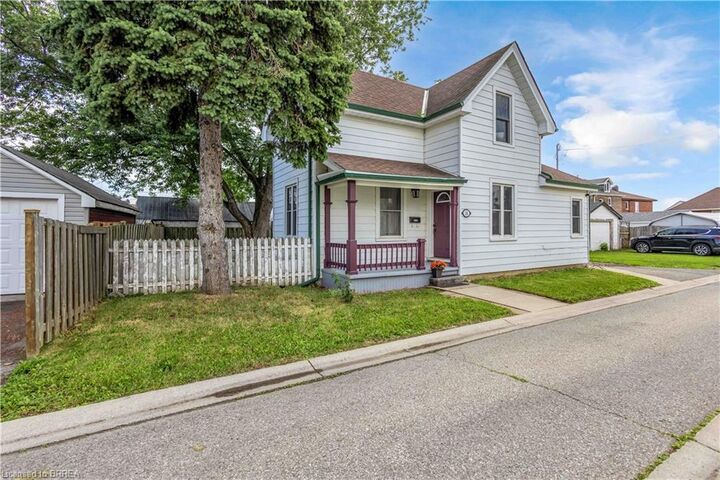
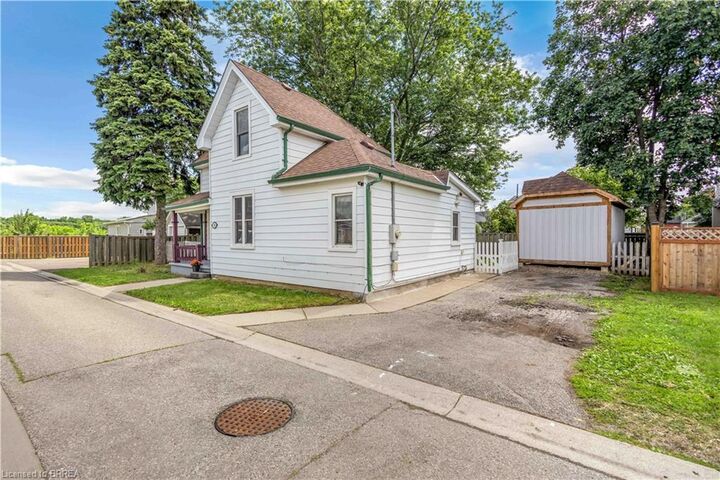
provides the perfect space for a home office, guest room, or additional bedroom, while a four-piece bathroom completes the main level. Upstairs, you'll find two spacious bedrooms filled with natural light. The basement offers ample storage space, laundry facilities, workshop potential, and a dedicated mechanical room. Step outside to enjoy the fully fenced and private backyard, complete with mature trees and a concrete patio ideal
for entertaining and summer BBQs. The custom oversized shed/workshop is perfect for storage or projects. Ideally located beside Moose Park and just minutes from downtown Brantford, residents will appreciate easy access to Brant Commons Shopping Centre, the Farmers' Market, OLG Casino, Laurier University, the Civic Centre, Shallow Creek trails, and the Woodland Cultural Centre.