102 Park Avenue 2 Brantford, ON N3S 5H8
Listing Courtesy of: PropTX - IDX / Listed By: Re/Max Twin City Realty Inc.

  102 Park Avenue 2 Brantford, ON N3S 5H8

Active
$2,185 (CAD)

3
BED
1
BATH
1100-1500
SQFT

Description

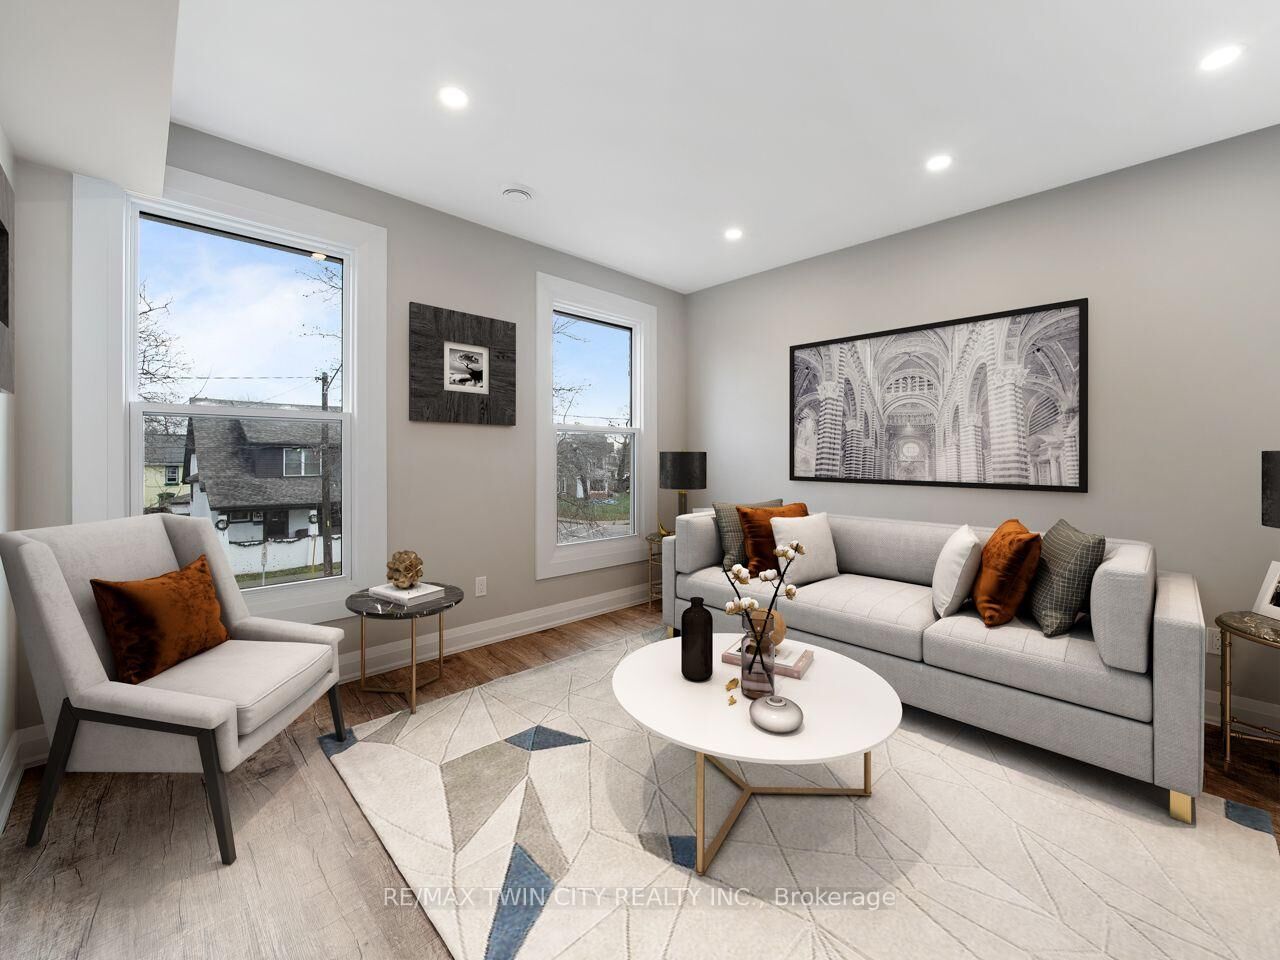
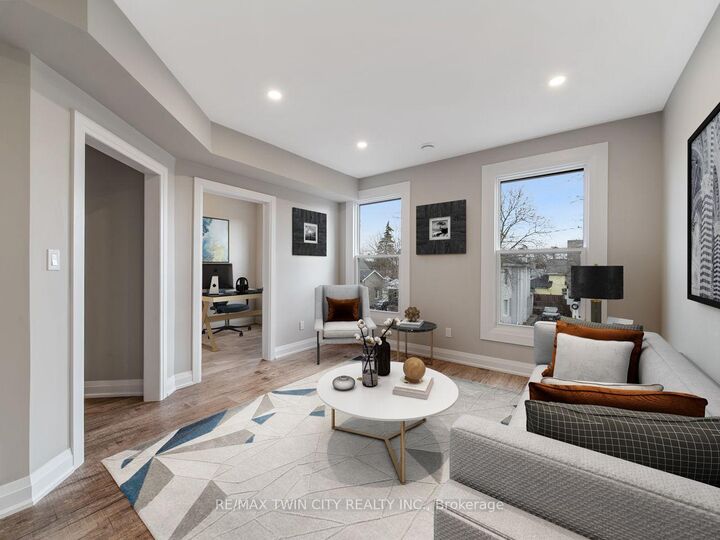
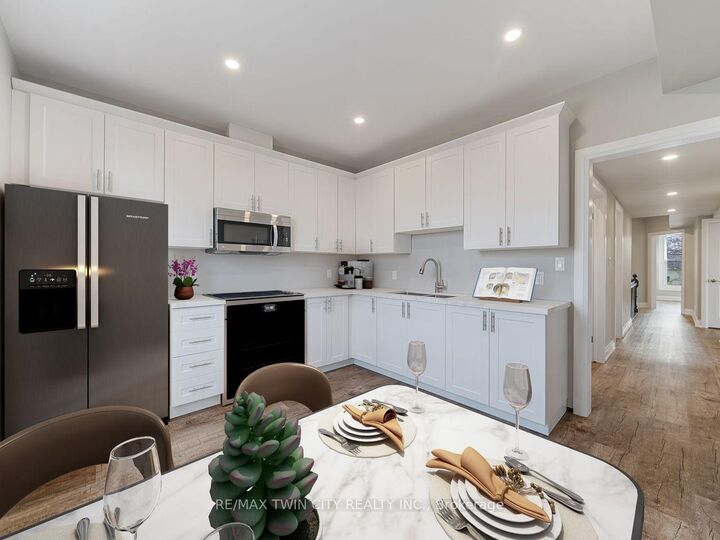
Welcome to 102 Park Avenue, Unit 2! This beautifully renovated 3-bedroom apartment offers an exceptional combination of modern finishes, spacious living, and everyday convenience. Extensively updated in 2023, this impressive unit features soaring 9-foot ceilings throughout, three generously sized bedrooms, and a spacious eat-in kitchen complete with stainless steel appliances and ample room for dining and entertaining. Numerous newly installed, oversized energy-efficient windows fill the home with an abundance of natural light, creating a bright, warm, and inviting atmosphere while enhancing year-round comfort and energy efficiency. The beautifully updated 3-piece bathroom features stylish, contemporary finishes, while two separate entrances provide added convenience and flexibility. Step outside to enjoy the expansive yard, perfect for summer barbecues, outdoor entertaining, or simply relaxing in your own outdoor space. Two dedicated parking spaces in a private driveway offer additional convenience. Ideally located in Brantford, this property is just minutes from shopping, restaurants, parks, scenic walking trails, schools, public transit, and everyday amenities, with the added benefit of being situated along a school bus route. Combining modern upgrades, generous living spaces, abundant natural light, and an excellent location, this move-in-ready apartment offers a wonderful place to call home. An exceptional leasing opportunity you won't want to miss!

MLS®:
X14170638
Type
Rental
Style
3-Storey
County
Brant County

Listed By

Re/Max Twin City Realty Inc.
Source
PropTX - IDX
Last checked Nov 12 2026 at 11:23 AM GMT+0000
Bathroom Details
Interior Features
  • Carpet Free
  • On Demand Water Heater
  • Air Exchanger
  • Separate Hydro Meter
  • Separate Heating Controls
  • Primary Bedroom - Main Floor
Property Features
  • Foundation: Poured Concrete
Heating and Cooling
  • Forced Air
  • Central Air
Basement Information
  • Development Potential
Pool Information
  • None
Exterior Features
  • Brick
  • Concrete Poured
  • Roof: Asphalt Shingle
Utility Information
  • Sewer: Sewer
  • Fuel: Gas
  • Energy: Energy Certificate: No
Garage
  • None
Parking
  • Private Double
Stories
  • 3
Location
   
Calculate drive times to this property
 
Powered by INRIX® Drive Time

Powered by Walk Score®
Disclaimer: Copyright 2026 Toronto IDX. All rights reserved. This information is deemed reliable, but not guaranteed. The information being provided is for consumers’ personal, non-commercial use and may not be used for any purpose other than to identify prospective properties consumers may be interested in purchasing. Data last updated 11/12/26 03:23

