11 Courtland Drive Brantford, ON N3R 7V8
Listing Courtesy of: ITSO / Listed By: Royal Lepage Action Realty

  11 Courtland Drive Brantford, ON N3R 7V8

Active (1 Days)
$531,666 (USD)

2
BED
2
BATH
1,263
SQFT

Description

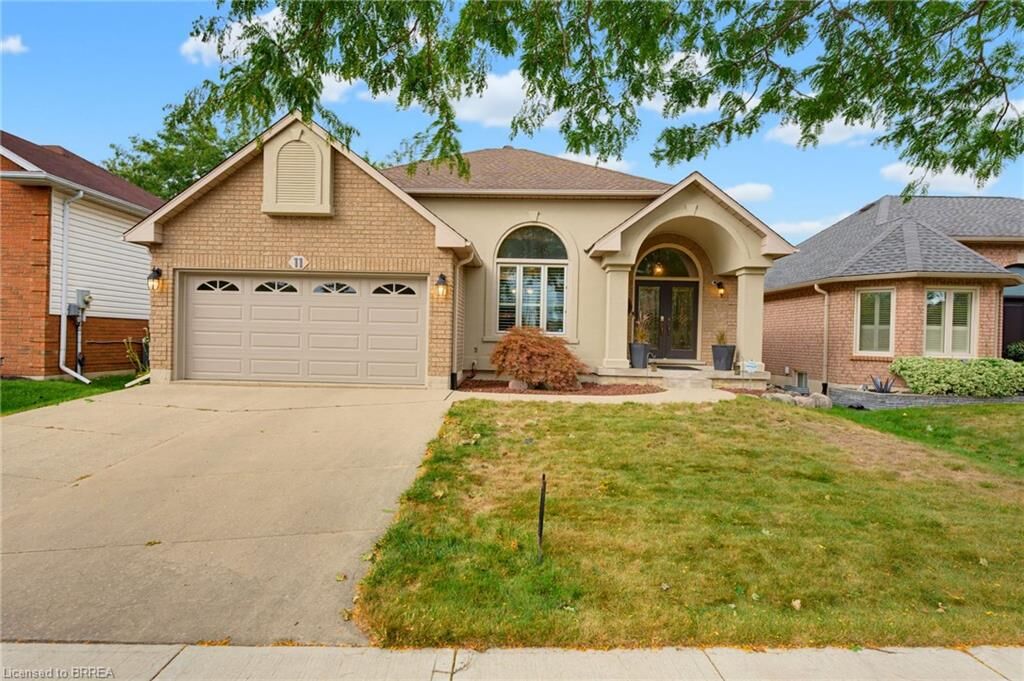
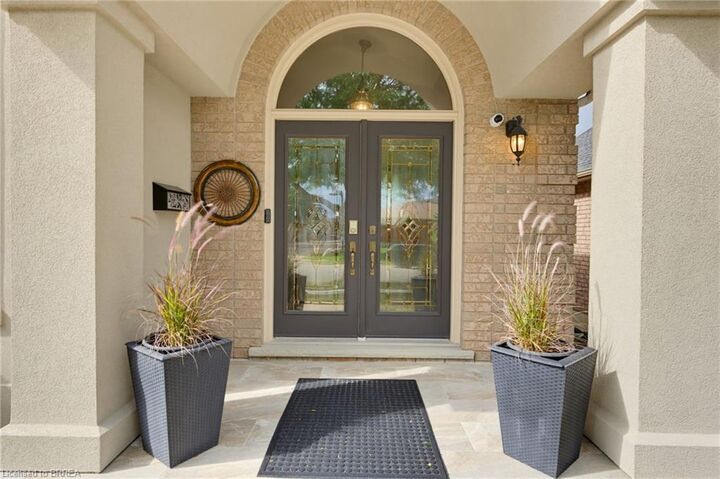
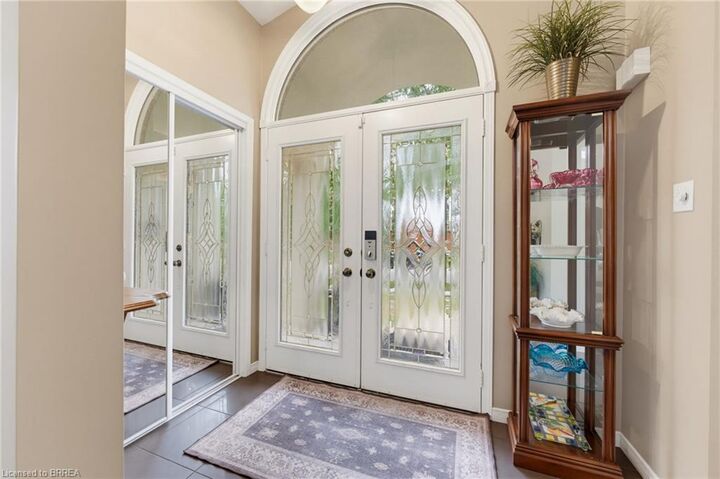
Welcome to 11 Courtland Drive, a beautifully maintained bungalow built by Schuit Homes. Offering 1,957 sq. ft. of total finished living space, this home has been lovingly cared for by the same owners for over 20 years and shows true pride of ownership throughout. Step inside to an inviting main floor featuring impressive vaulted ceilings, beautiful kitchen, skylights that fill the home with natural light, and two separate sitting areas that provide plenty of space to relax or entertain. The functional layout includes two main-floor bedrooms, including a spacious primary bedroom complete with a walk-in closet and 4-piece ensuite access. The lower level offers even more versatility with a 4-piece bathroom and two additional rooms that could be used as home offices, hobby rooms, guest spaces, or whatever best suits your needs. You will also find a full laundry room, workshop, and plenty of additional space for storage. Outside, enjoy a covered backyard patio perfect for relaxing or entertaining in any weather. A double-car garage adds everyday convenience and additional storage. Quality built, thoughtfully maintained, and offering a flexible layout with plenty of potential, 11 Courtland Drive is an excellent opportunity for buyers looking for comfortable bungalow living in one of Brantford's most desirable neighbourhoods of Brier Park.

MLS®:
40865801
Taxes
$4,817
Lot Size
4,792 SQFT
Type
Single-Family Home
Style
Bungalow
County
Brant County

Listed By

Cheryl Avarell, Royal Lepage Action Realty
Source
ITSO
Last checked Sep 24 2026 at 7:58 PM GMT+0000
Bathroom Details
  • Full Bathrooms: 2
Interior Features
  • Water Softener
  • Dishwasher
  • Dryer
  • Refrigerator
  • Stove
  • Washer
  • Ceiling Fan(s)
  • Windows: Window Coverings
Lot Information
  • Rectangular
  • Schools
  • Urban
  • Highway Access
  • Major Highway
  • School Bus Route
  • Shopping Nearby
  • Quiet Area
  • Public Transit
Property Features
  • Fireplace: Living Room
  • Fireplace: Gas
  • Fireplace: 1
Heating and Cooling
  • Forced Air
  • Natural Gas
  • Central Air
Basement Information
  • Full
  • Finished
Exterior Features
  • Roof: Asphalt Shing
Utility Information
  • Sewer: Sewer (Municipal)
Garage
  • Attached Garage
Parking
  • Attached Garage
  • Total: 4
Stories
  • 1
Living Area
  • 1,263 sqft
Location
   
Calculate drive times to this property
 
Powered by INRIX® Drive Time

Powered by Walk Score®
Disclaimer: Listing content protected by copyright and licensed by Information Technology Systems Ontario: Data last updated: 9/24/26 12:58

